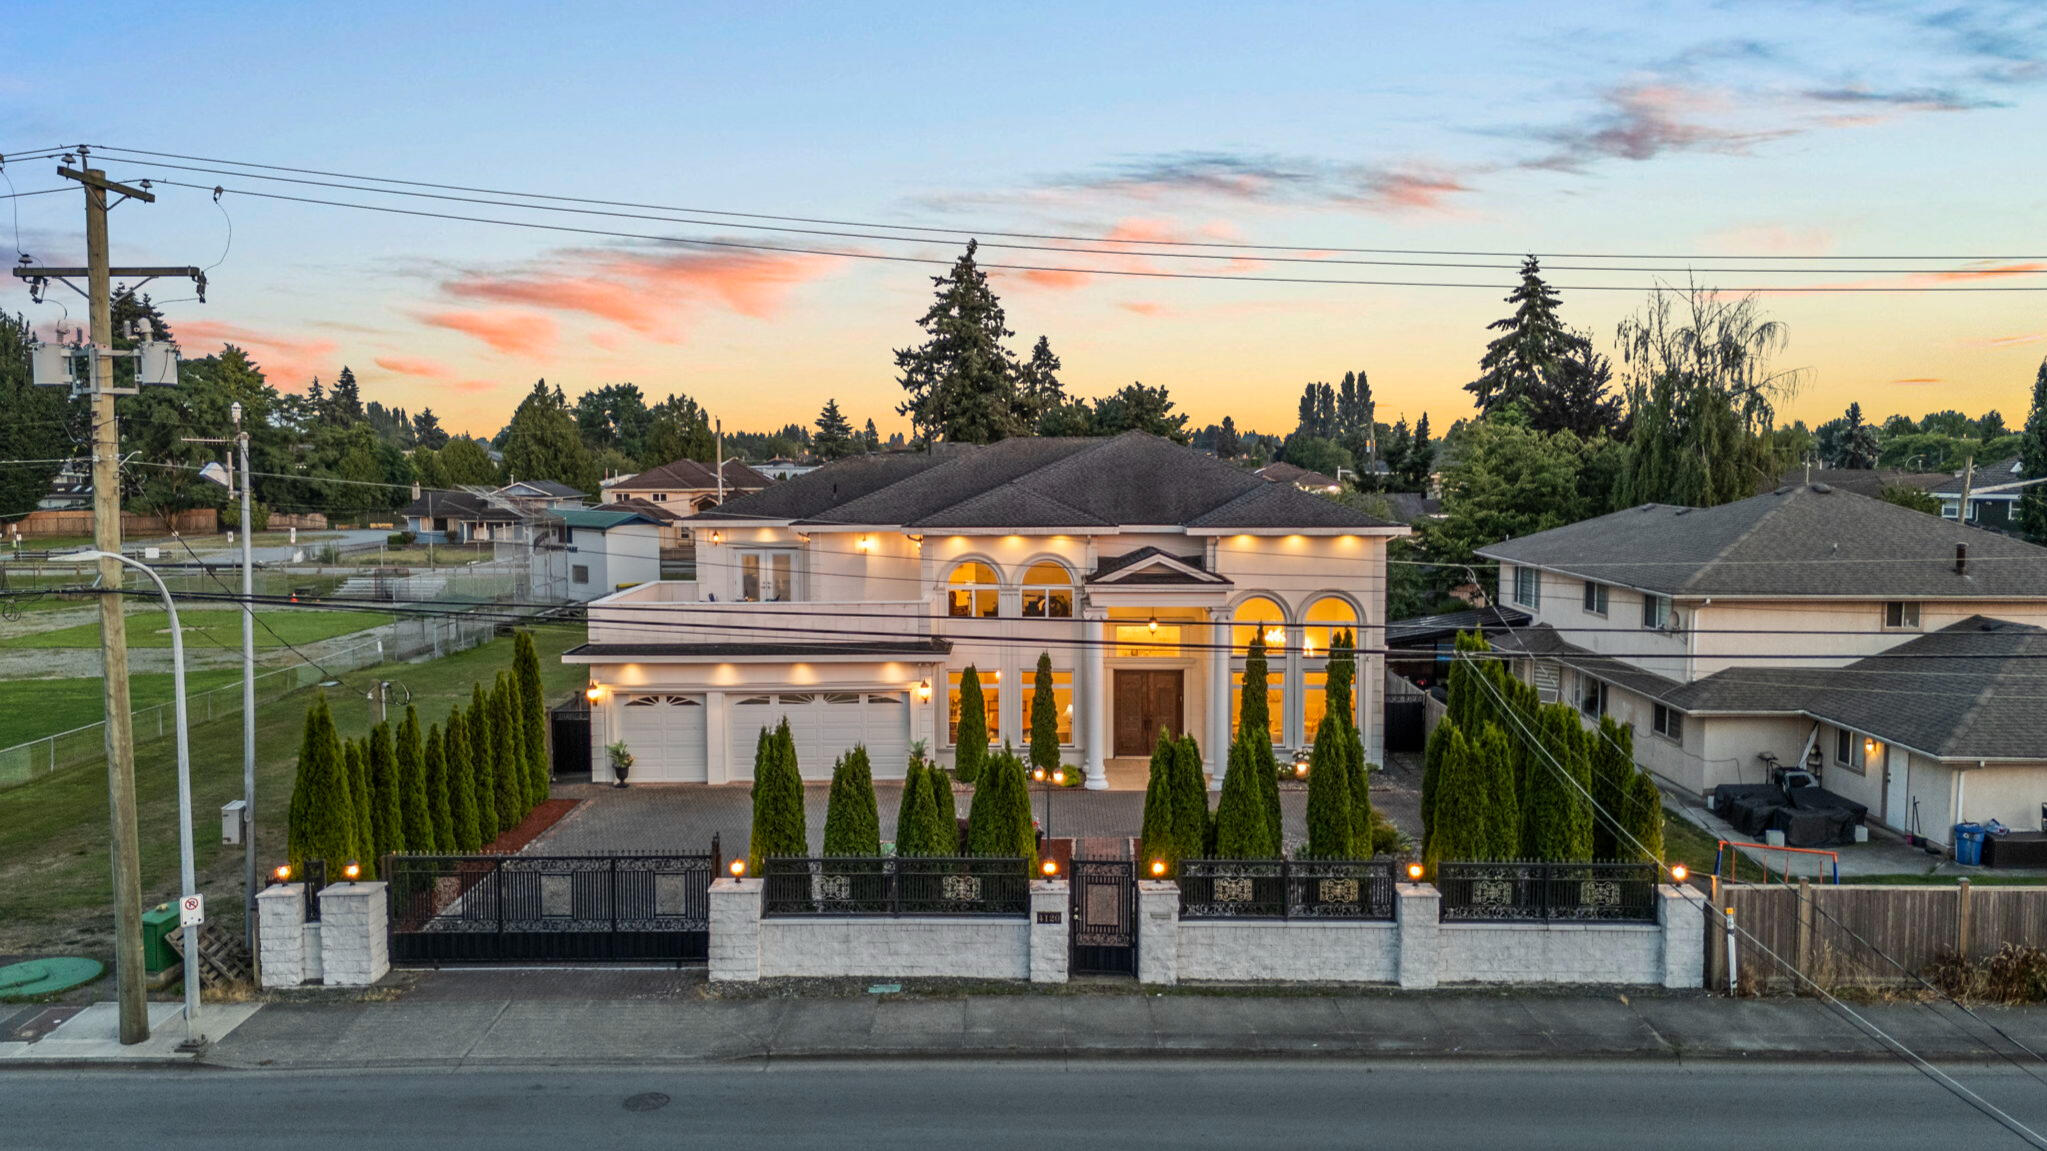
4120 Westminster
Riverdale · Richmond, British Columbia
Live Beautifully Today.
Own Something Rare for Tomorrow.
$3,999,800
[ EXPLORE THE HOME ↓ ]
THIS IS WHAT COMING HOME CAN FEEL LIKE
The coffee is still warm.
Morning sun filters through the trees.Outside, the park is already awake. Children laugh in the distance. A gentle breeze moves through the garden.Before the day begins, there’s time for one quiet walk around the park or along the nearby waterfront greenway.
This is what coming home can feel like.
LIVE BEAUTIFULLY TODAY
Built for gathering.
Surrounded by nature.
4,380 SF · 5 Bedrooms · 5.5 Bathrooms · Custom Built 2016
A SENSE OF ARRIVAL

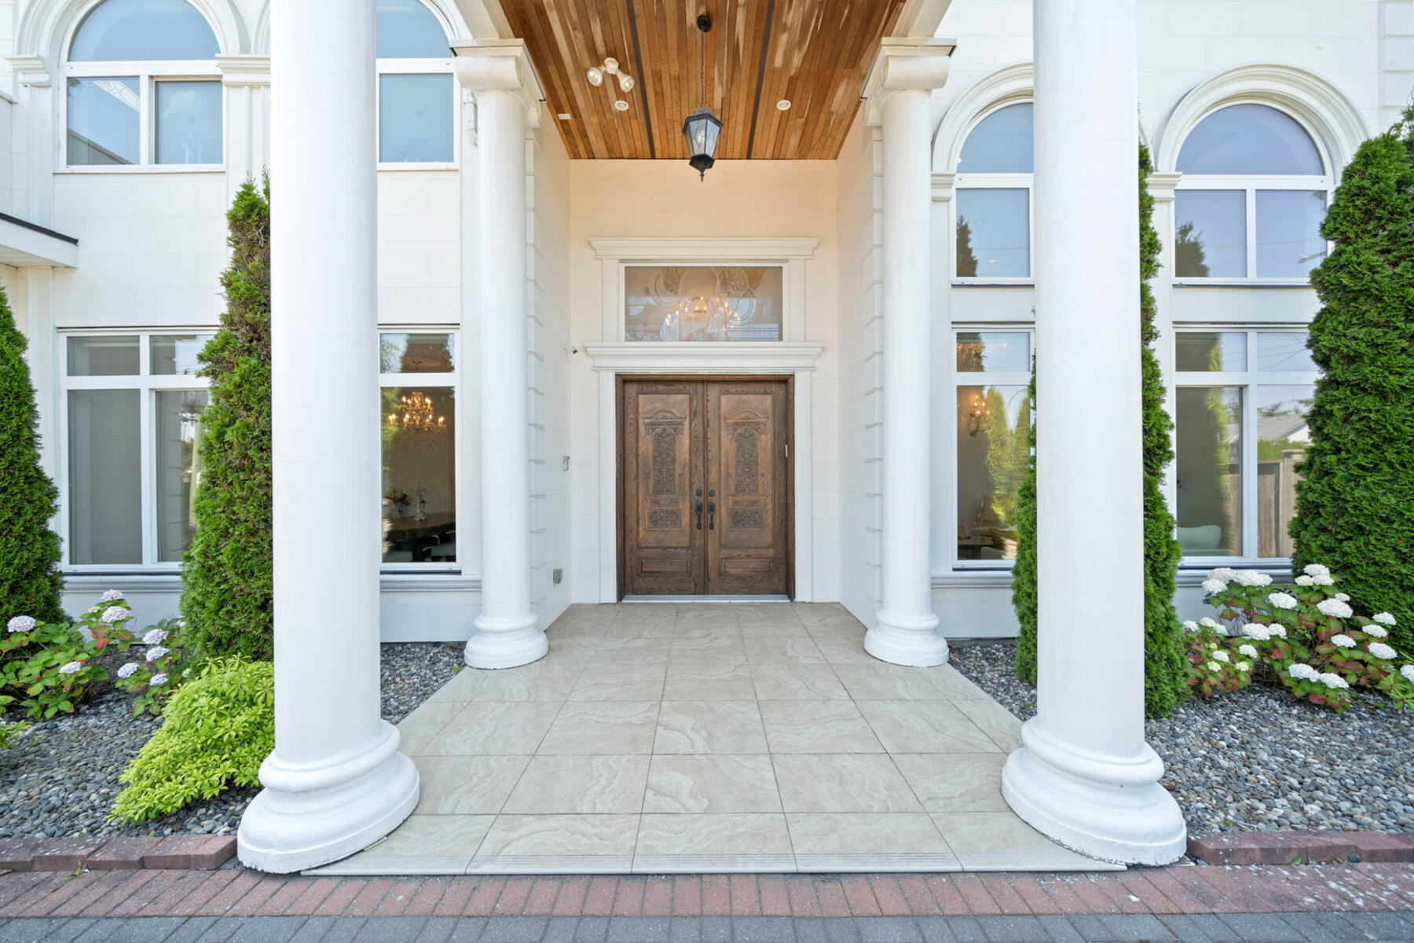
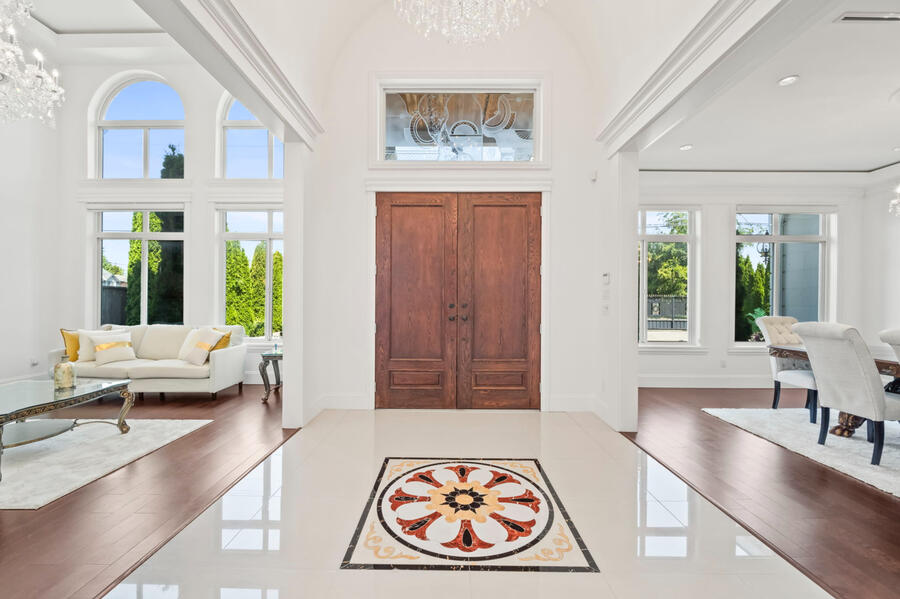
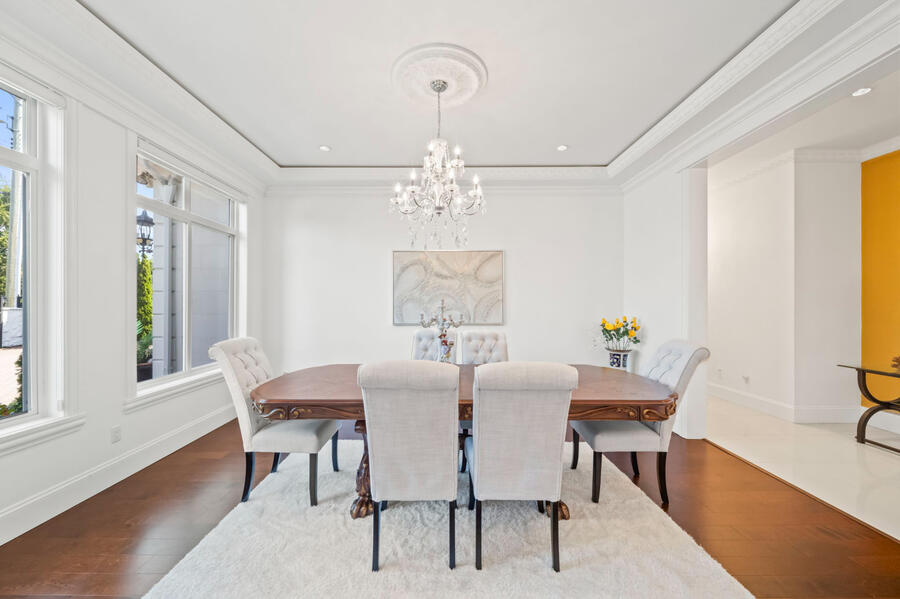
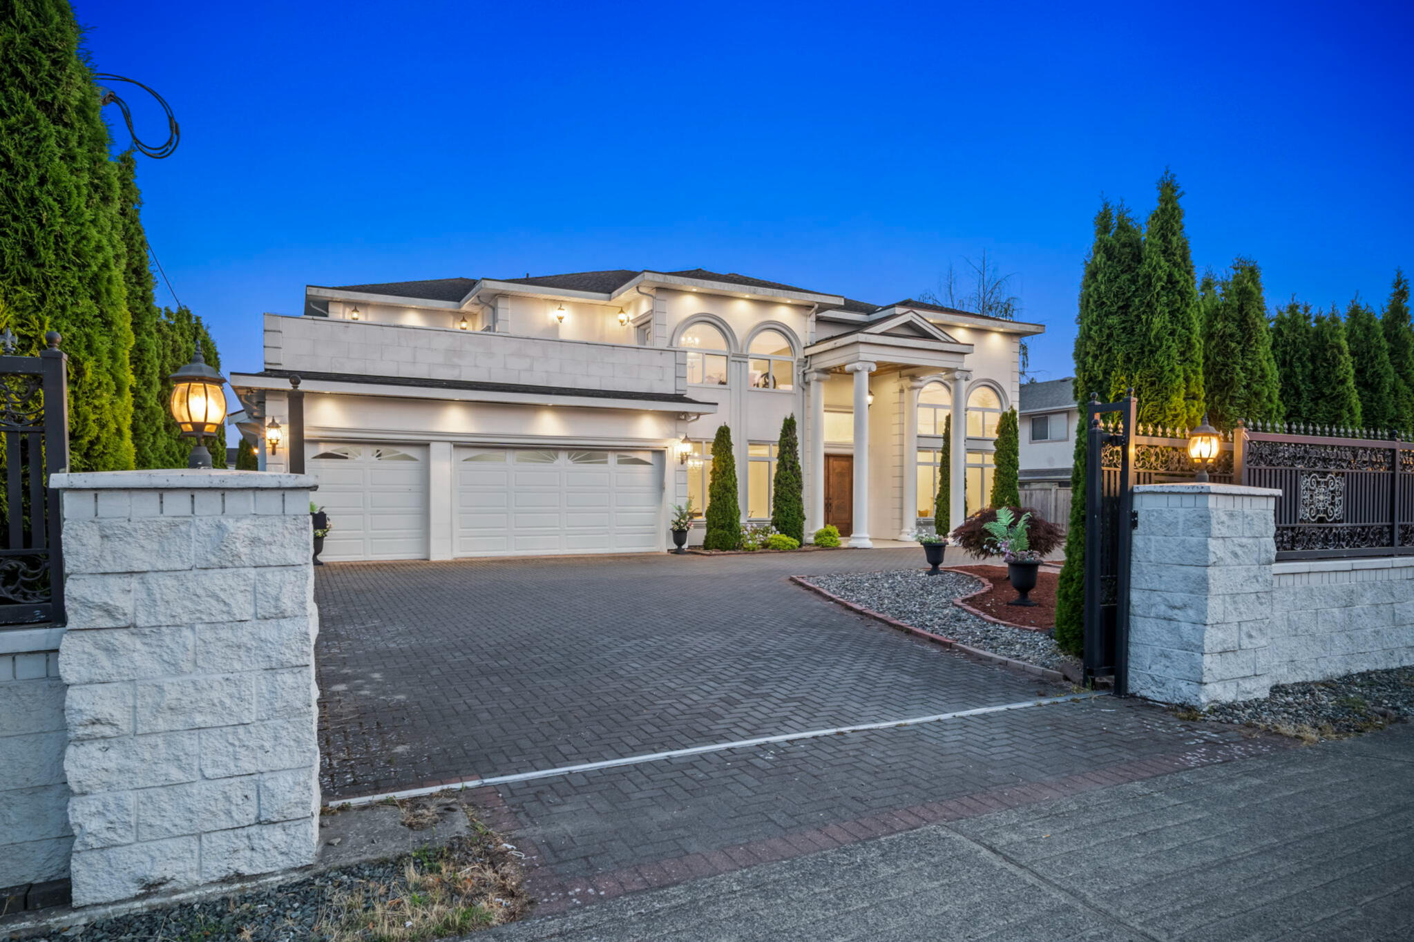
A dramatic 16-foot foyer creates an immediate sense of scale, framed by formal living and dining spaces on either side.

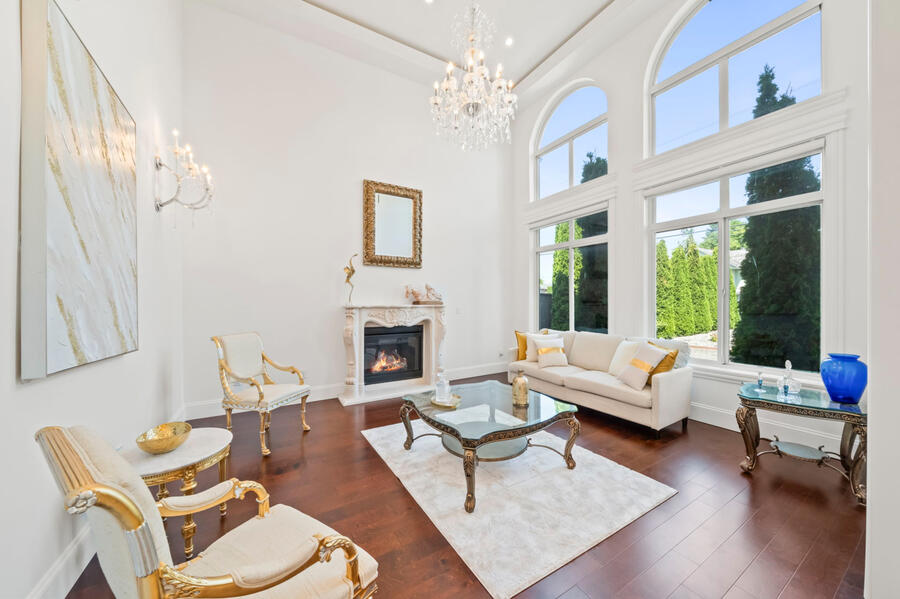
Above, a barrel-vaulted ceiling and statement crystal chandelier reveal the soaring vertical volume at the heart of the home.
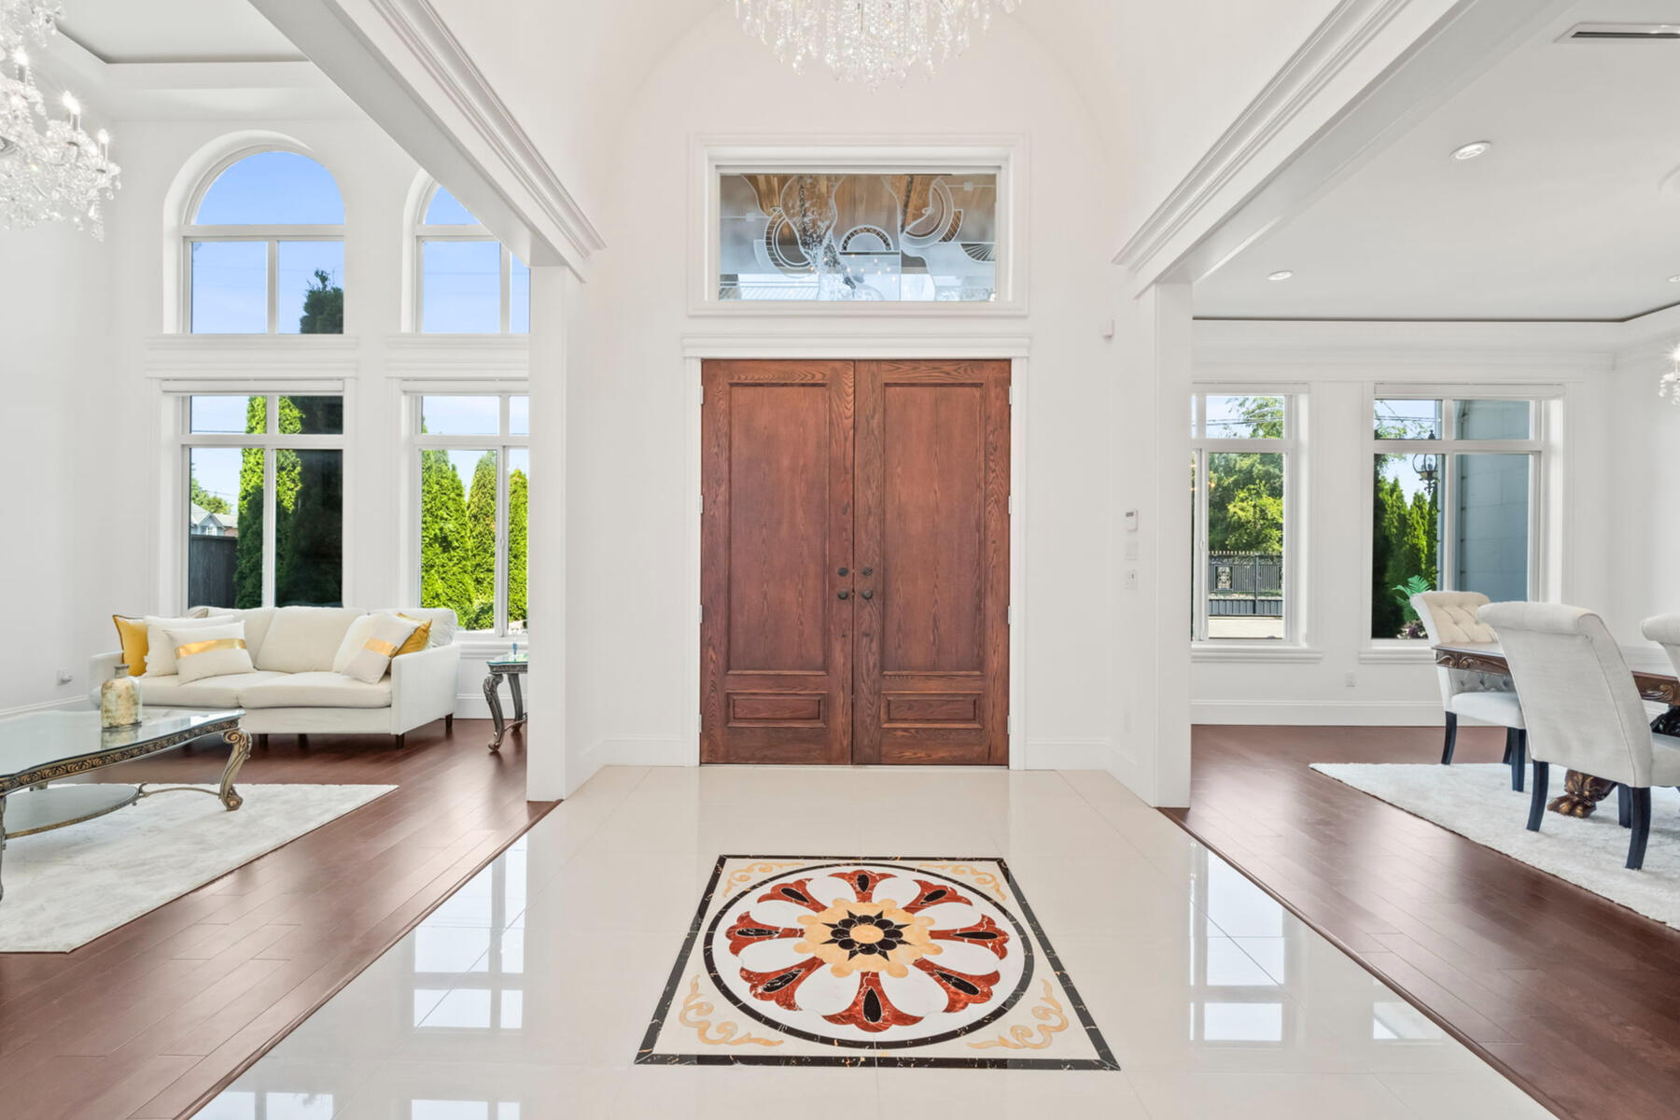
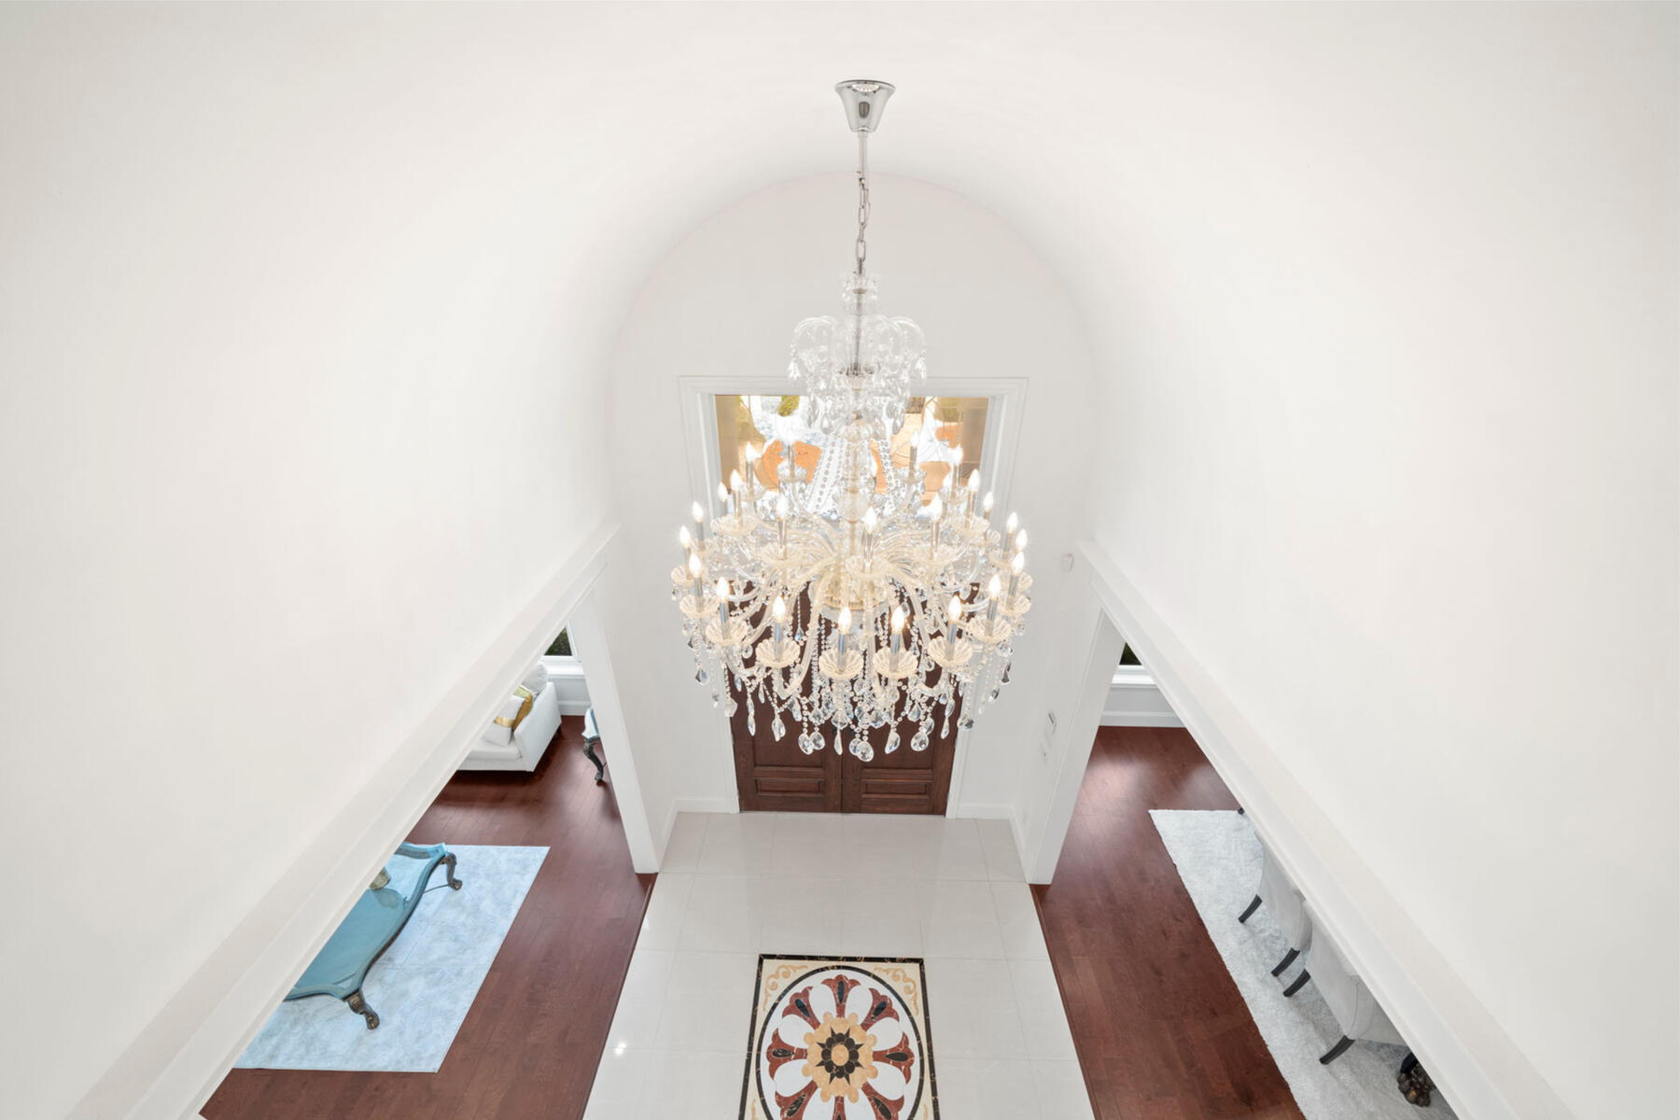
And the sense of space continues throughout. Soaring ceilings extend into the living and family rooms, with 10-foot ceilings across the balance of the main floor and a rare 10-foot ceiling height upstairs.
MADE FOR GATHERING
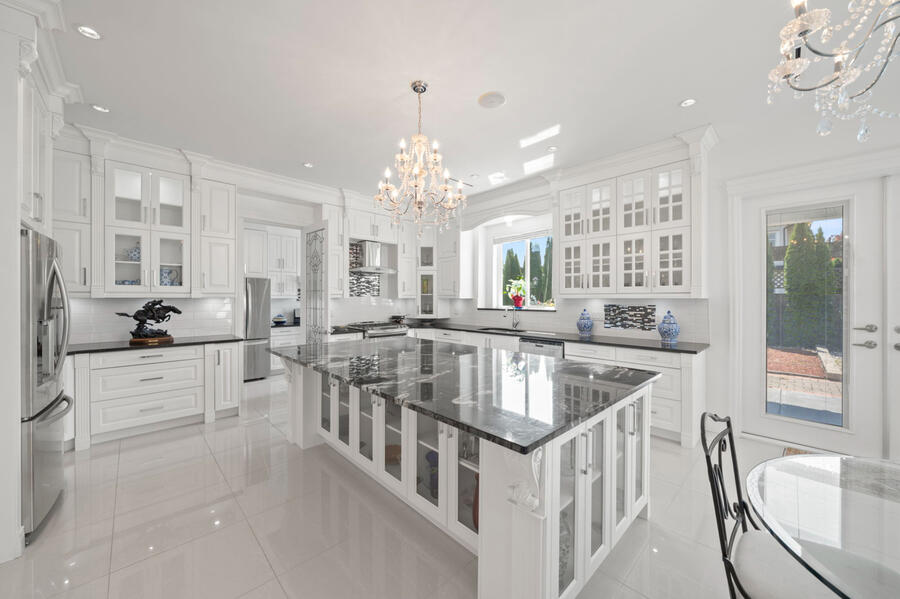
Two kitchens · Gas cooking · Full-size refrigerators · Generous storage

Kitchen. At the heart of the home, a 10-foot Brazilian granite island creates a natural gathering place for family and friends—with generous storage and space for everything from quiet mornings to lively evenings.
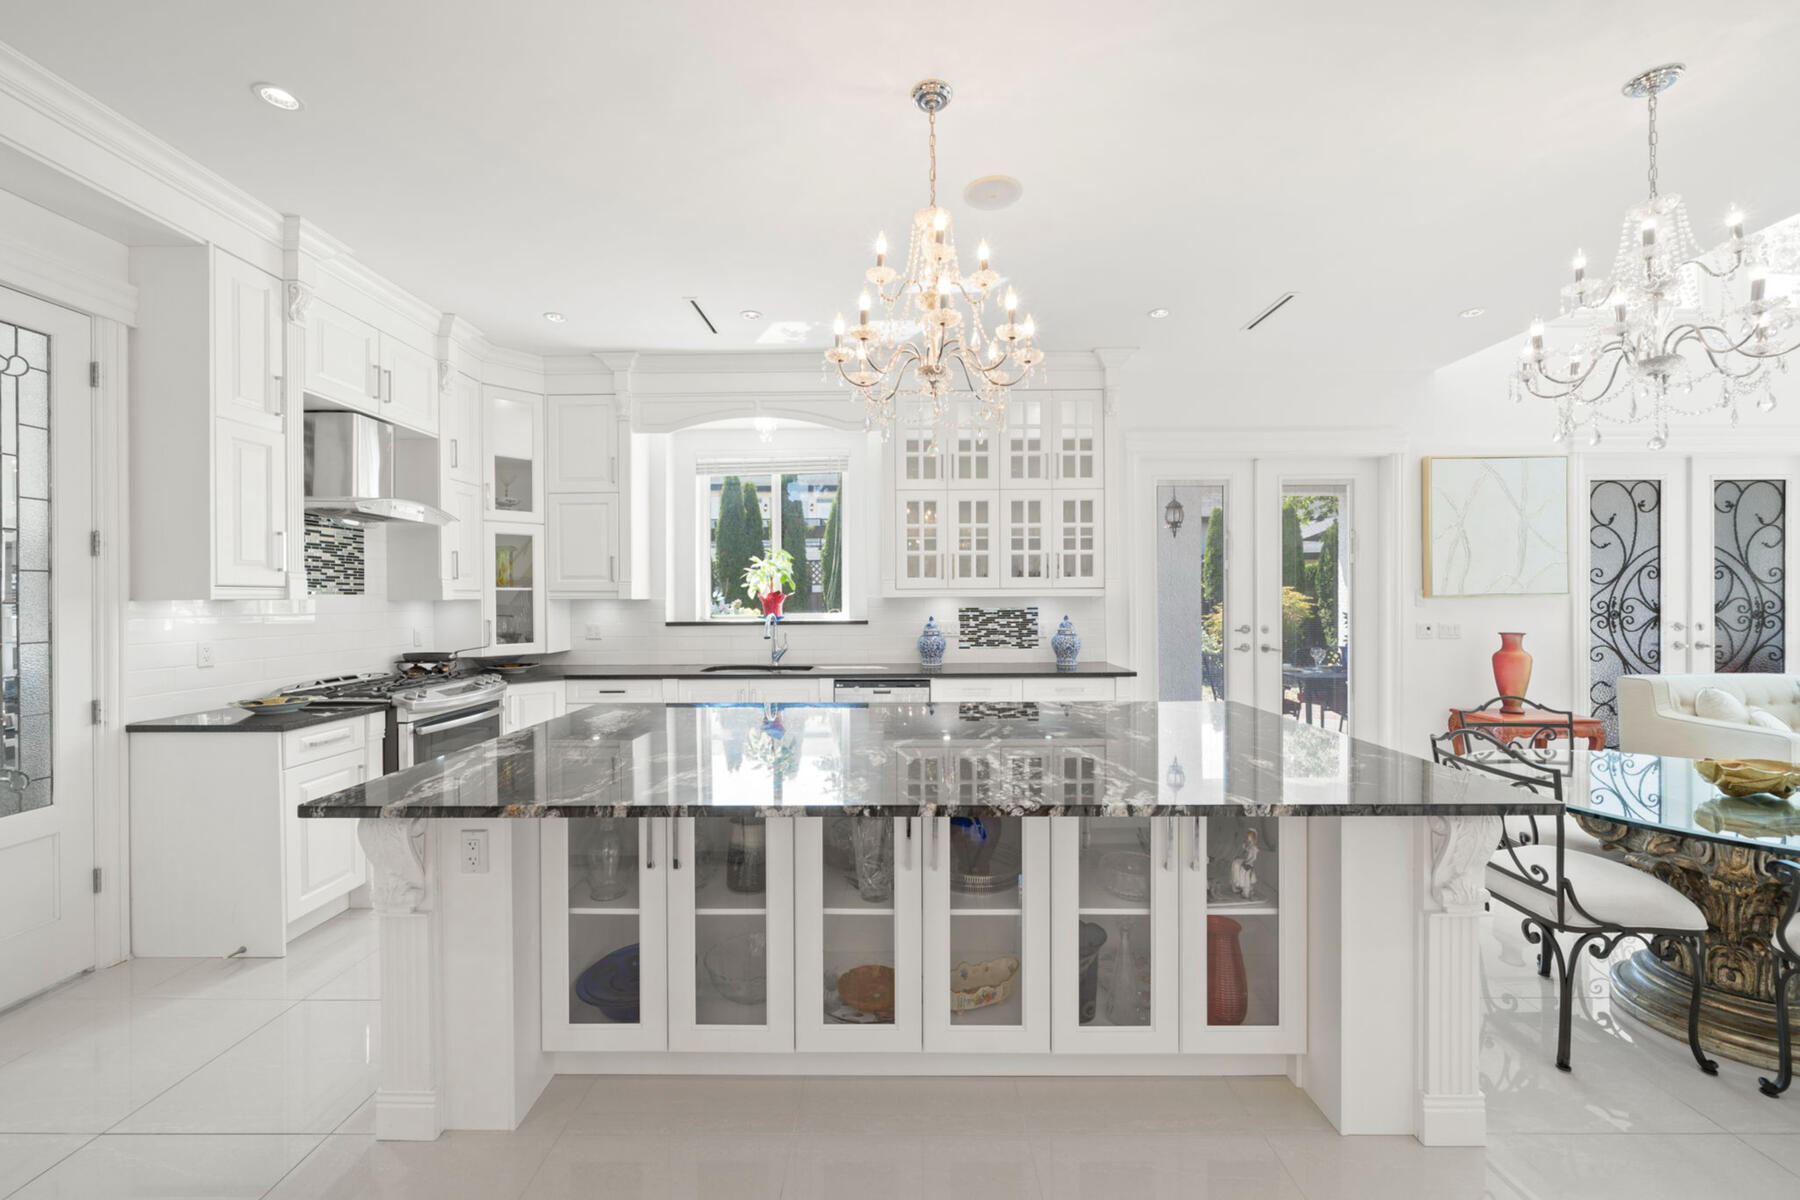

Made to stay awhile. Soaring ceilings and generous proportions create a family room that feels open and impressive, yet comfortable enough for everyday life.
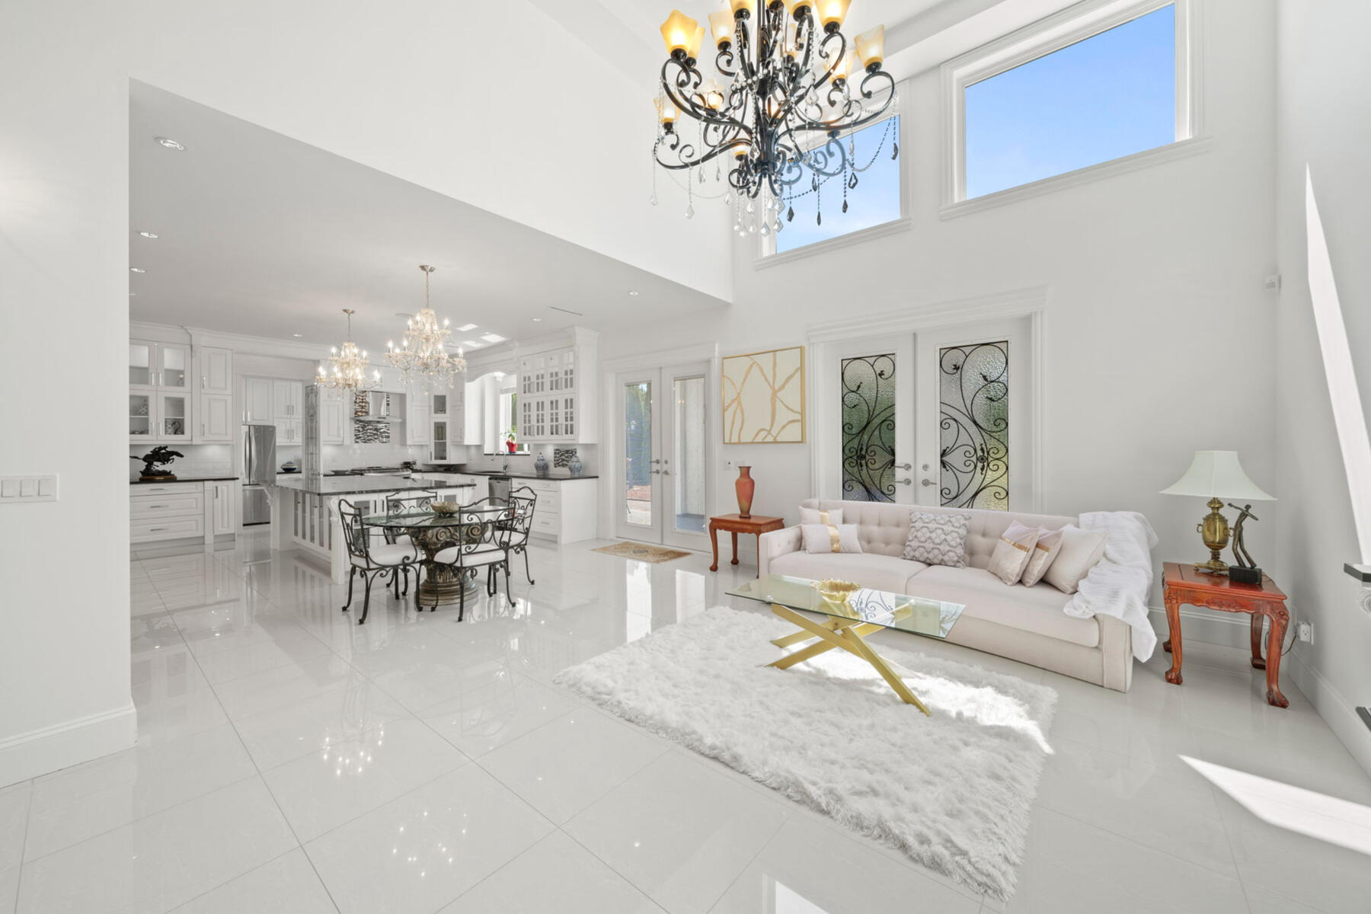

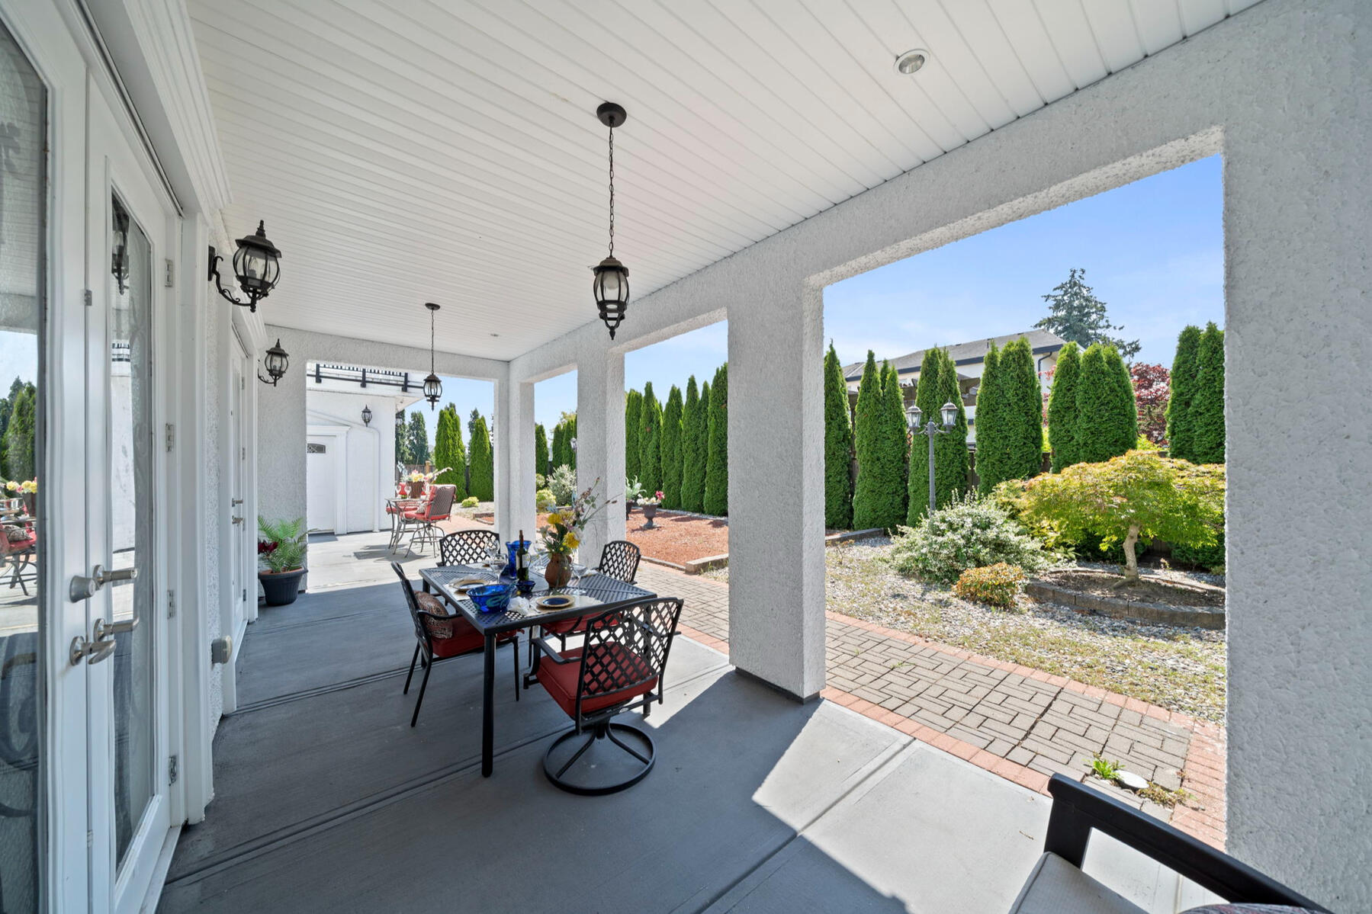
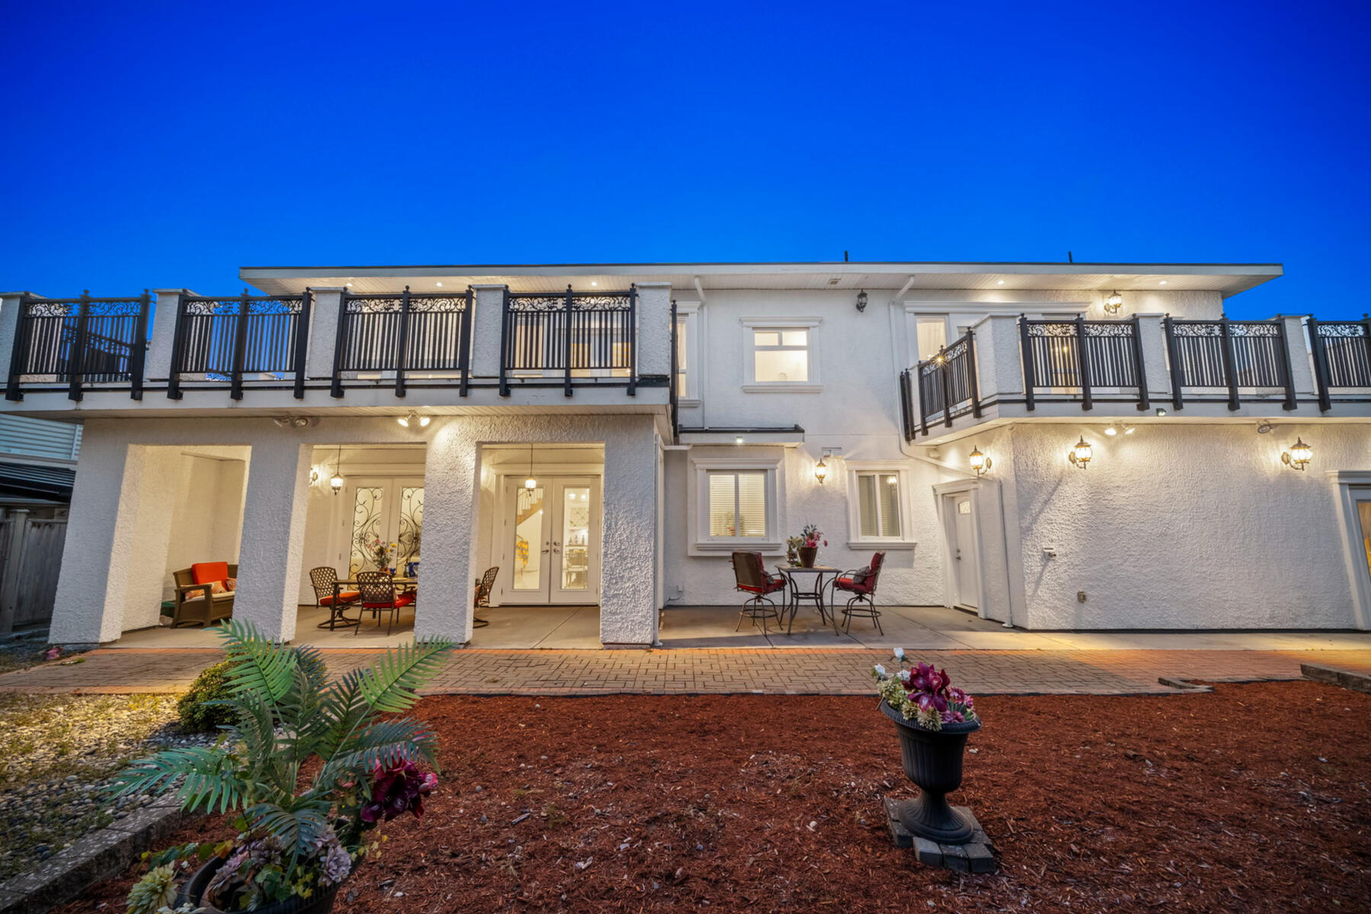
And when the doors open, the living space keeps going. French doors extend the home onto a generous covered patio and south-facing backyard—creating space for outdoor dining, entertaining, or simply slowing down at the end of the day.
SPACE FOR EVERY GENERATION
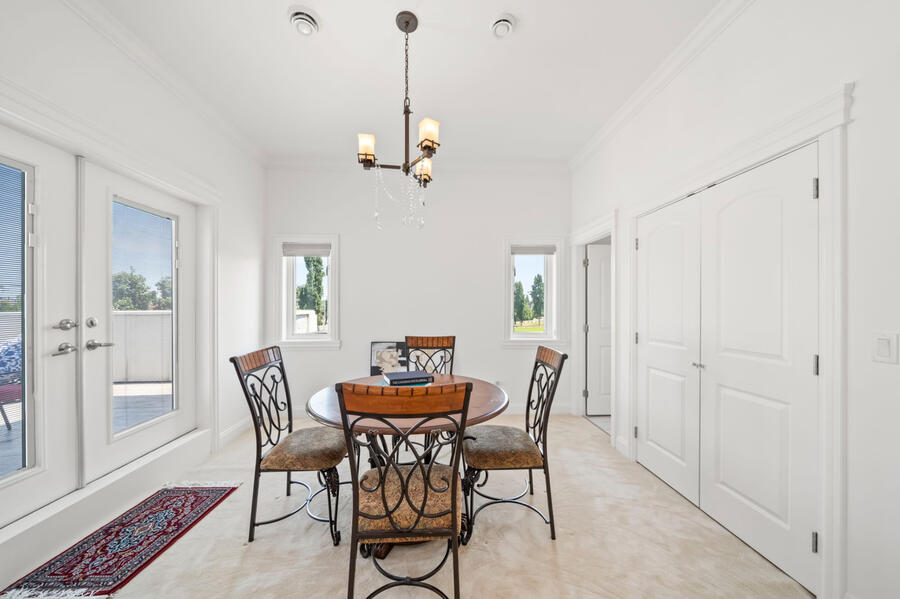
Four spacious ensuite bedrooms upstairs give everyone their own private retreat—with exceptional 10-foot ceilings and each bedroom extending outdoors to its own balcony.

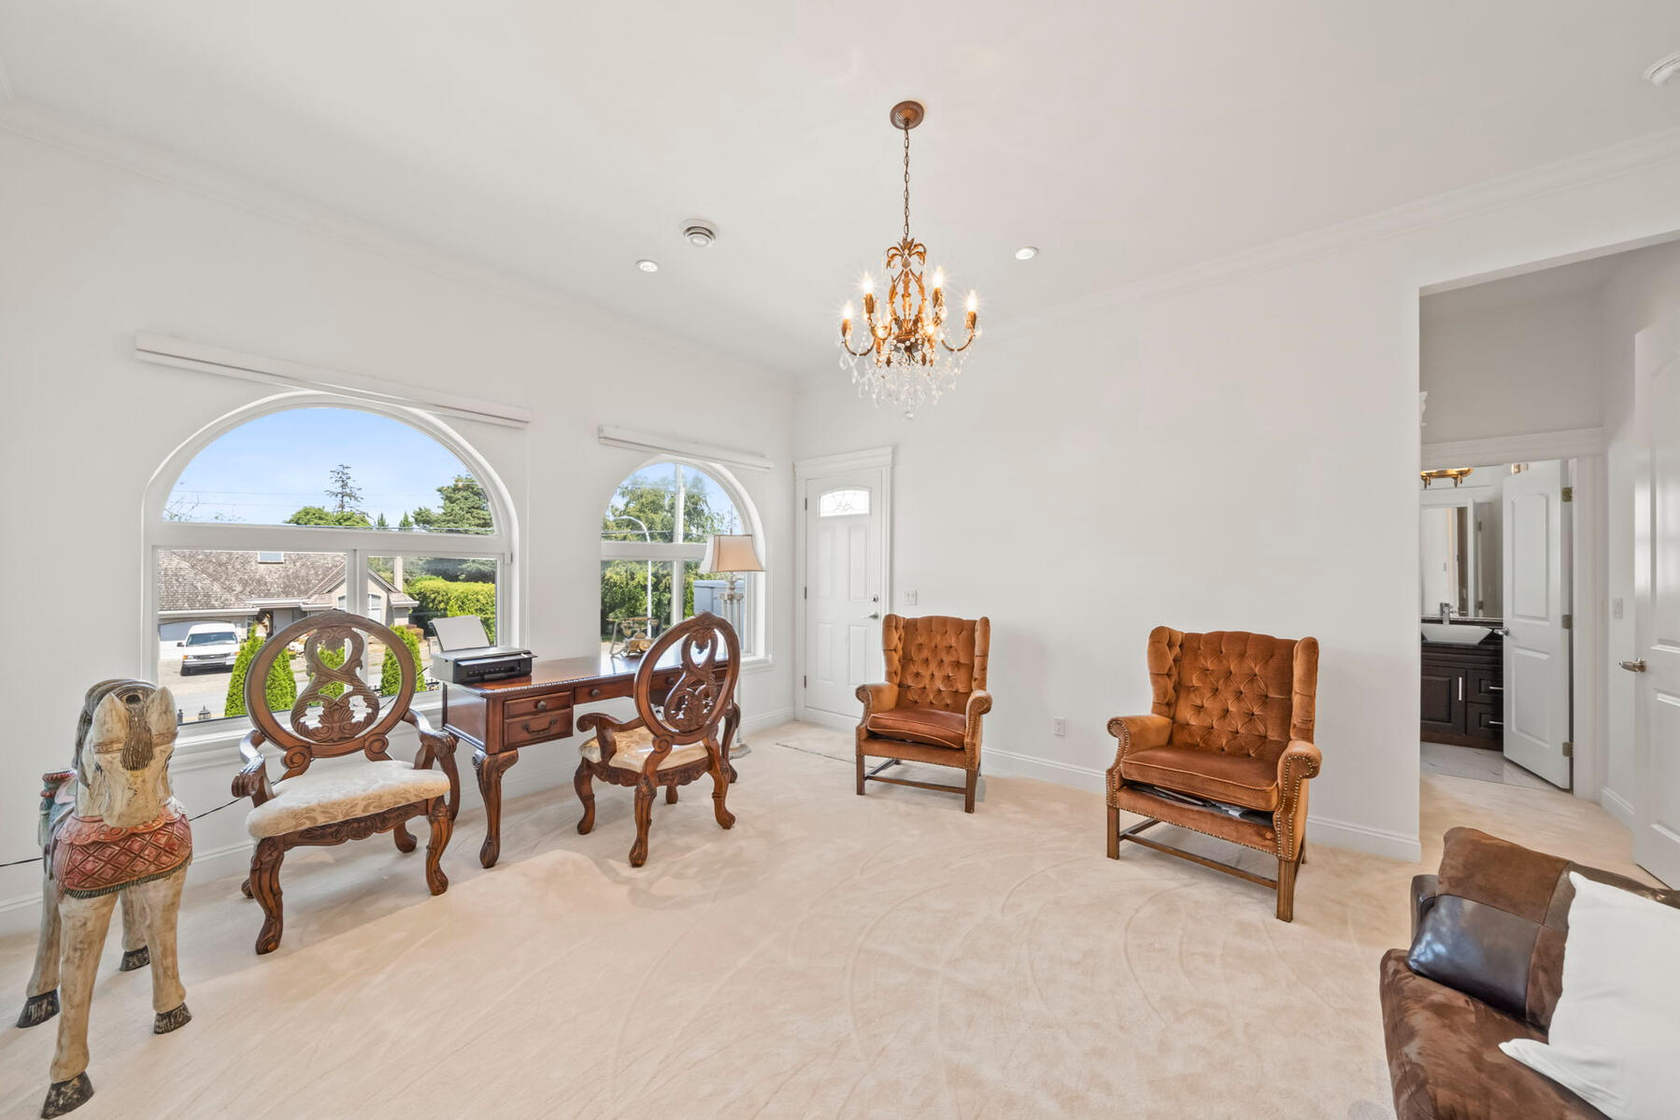
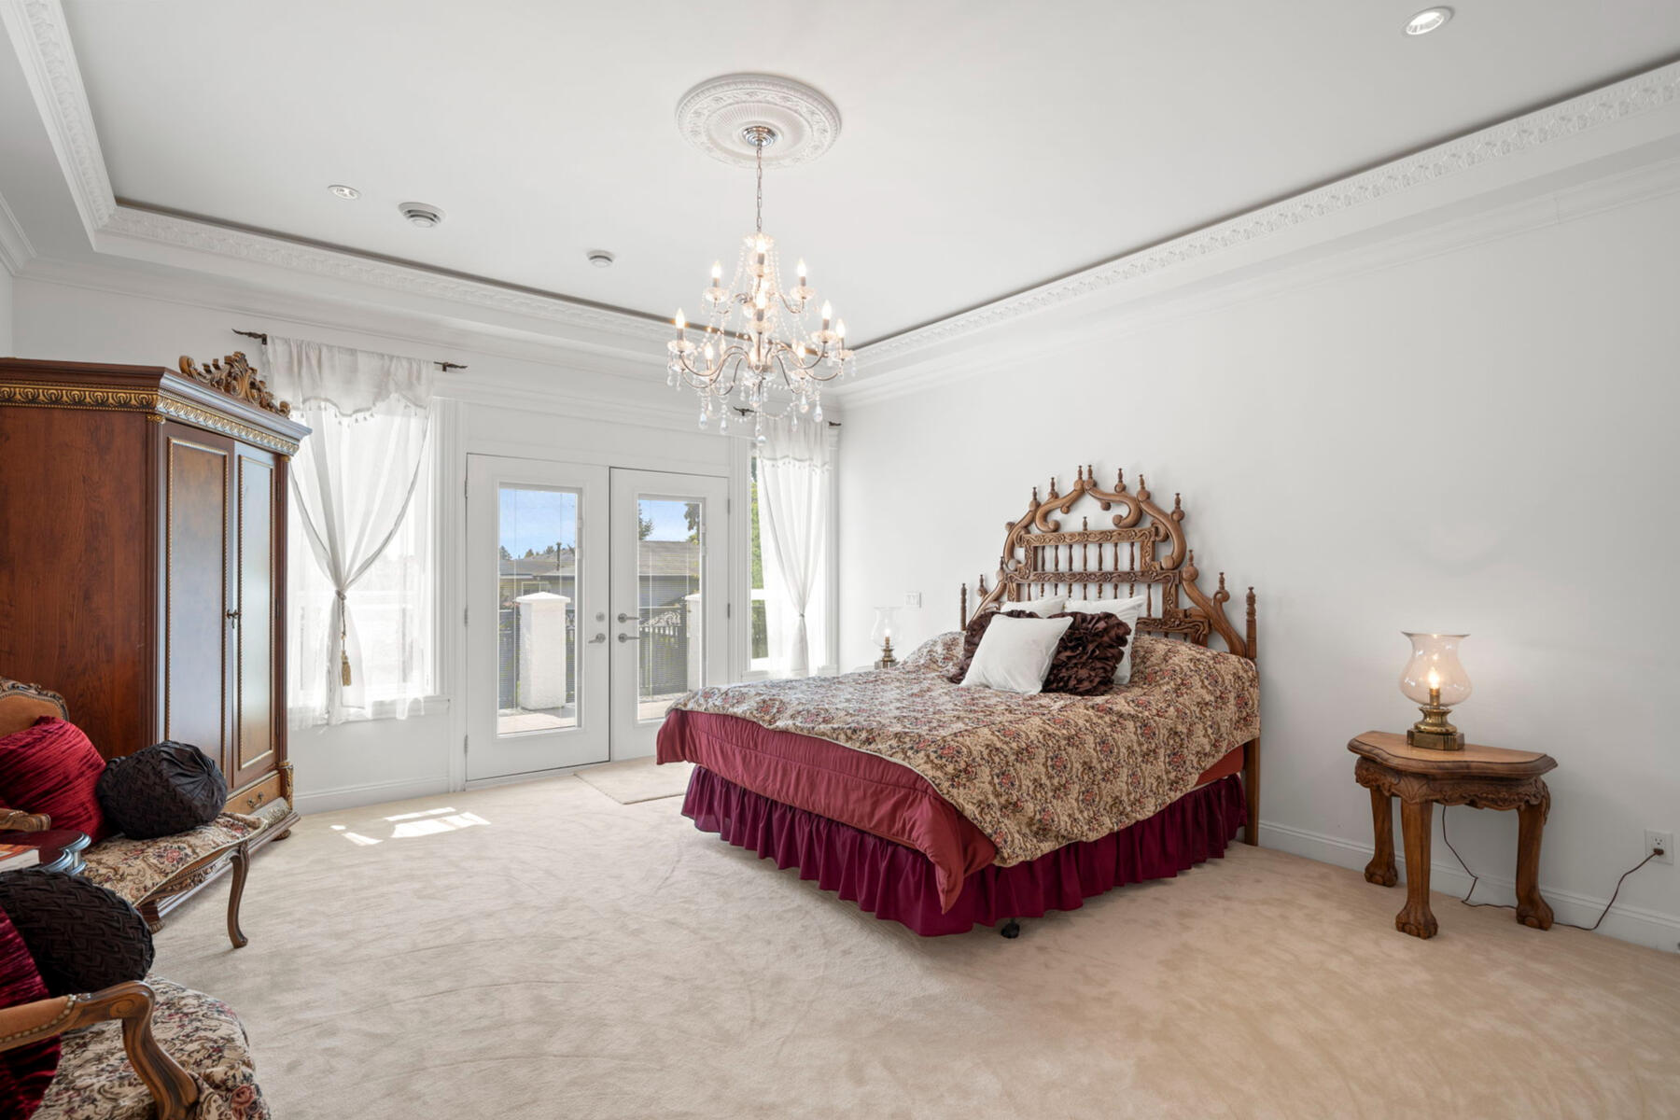
Room for more than one primary. One of the secondary bedrooms offers exceptional scale, making it an ideal second primary for an older child, extended family or long-term guest.

Comfort without the stairs. A private main-floor ensuite bedroom offers an ideal retreat for grandparents, guests or family members who prefer everything on one level.
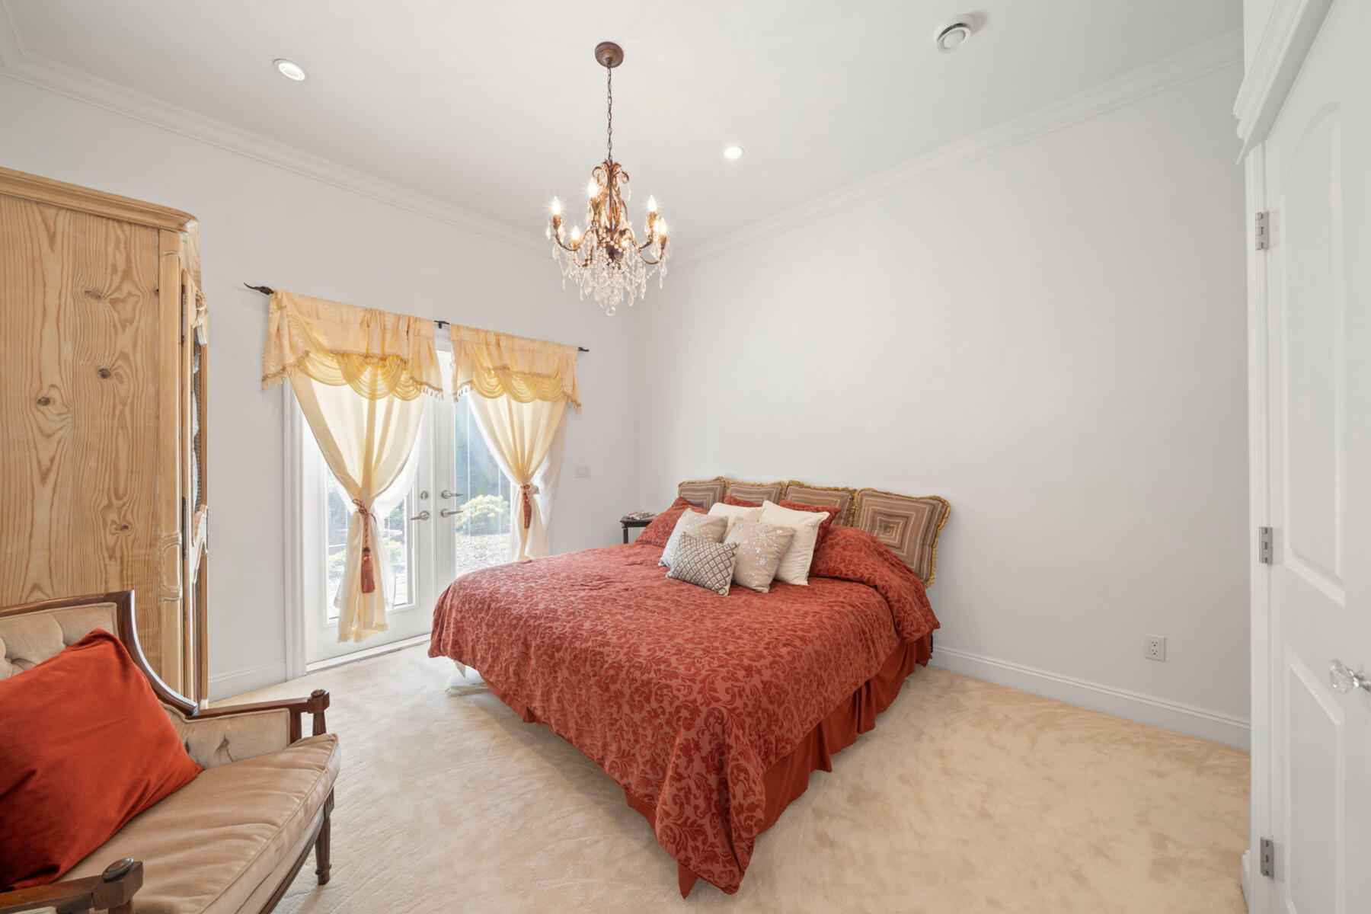

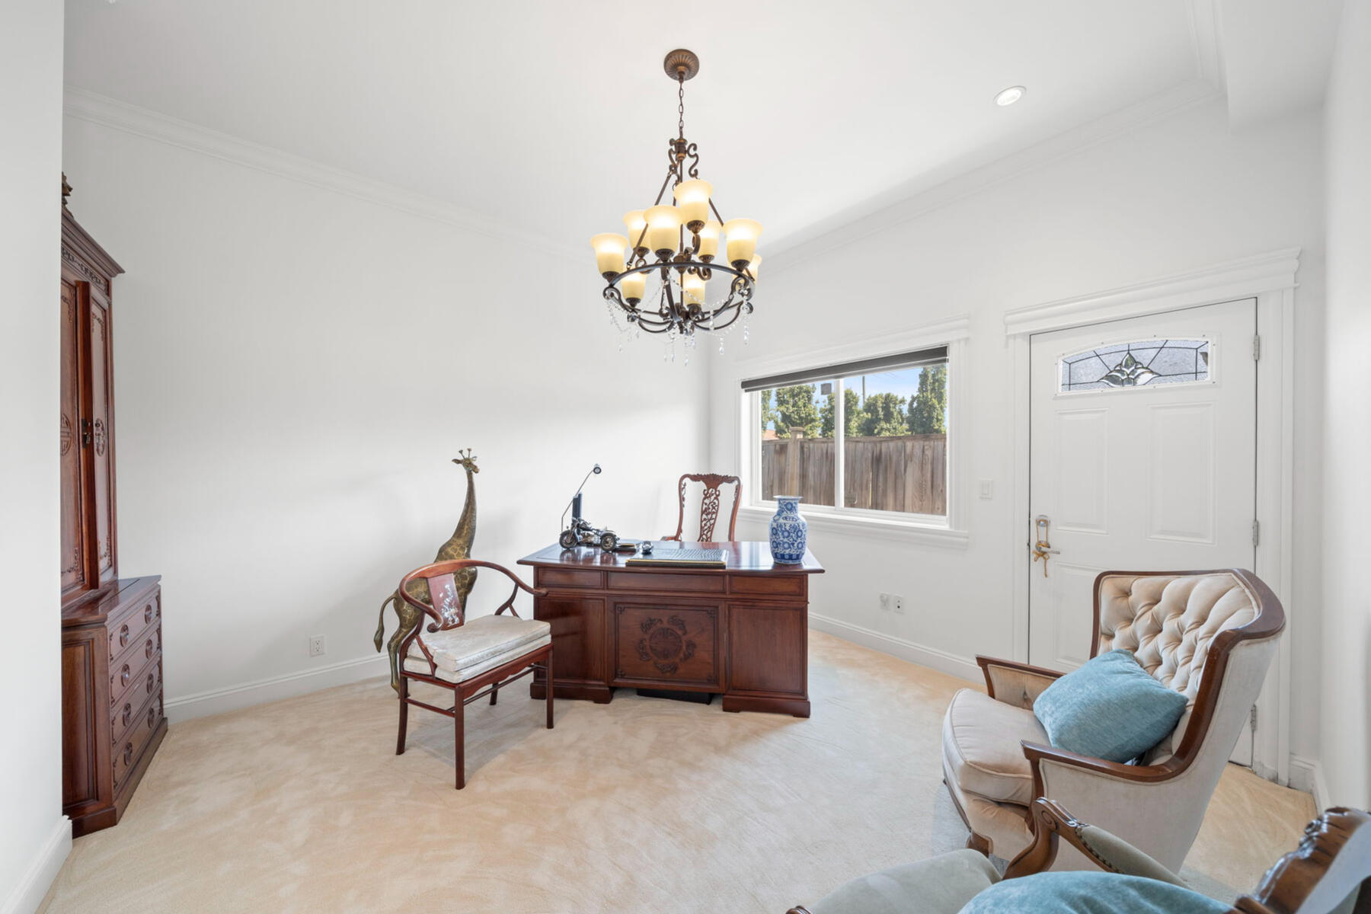
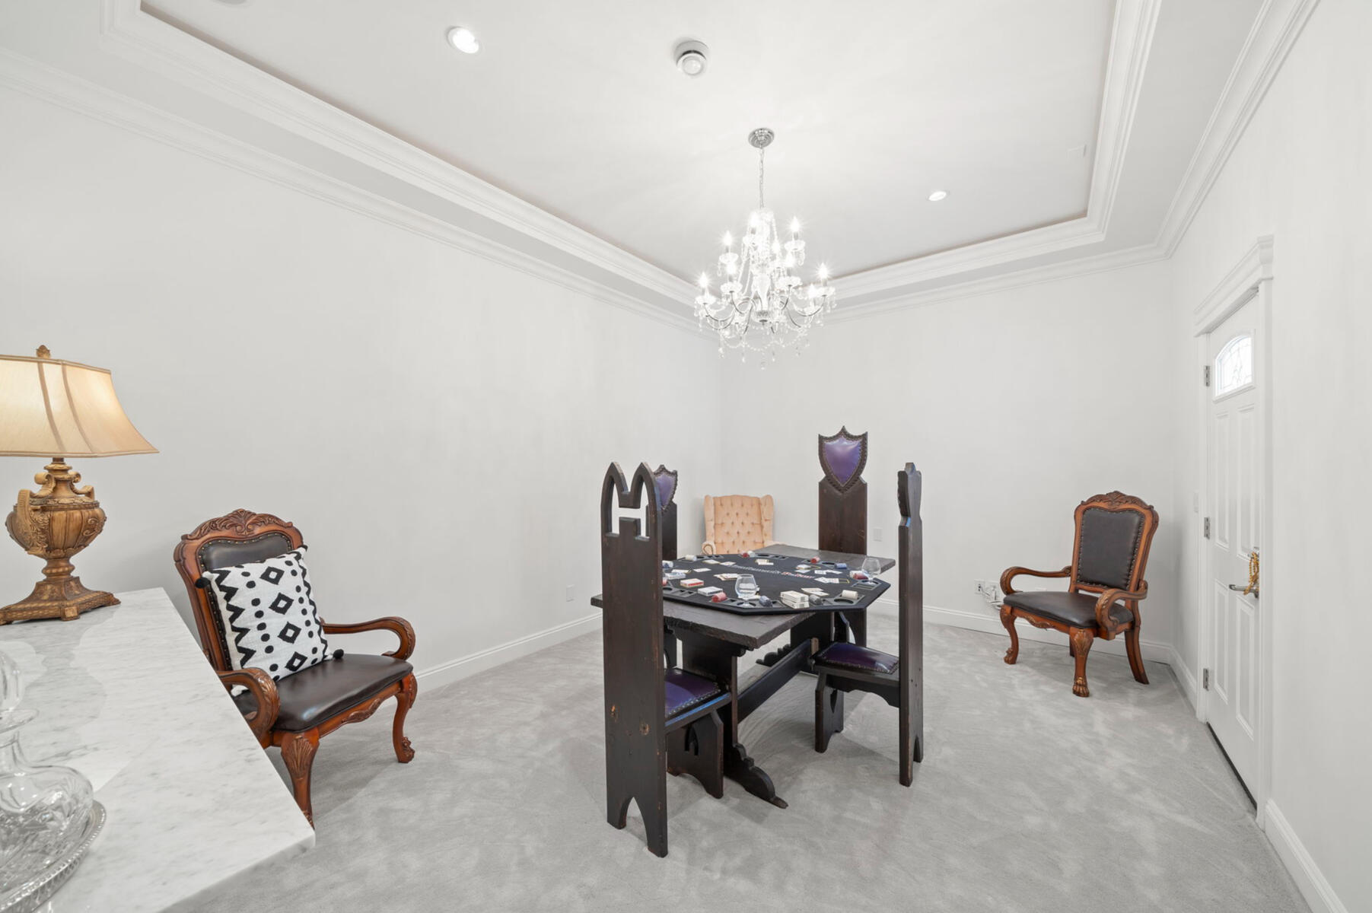
Work with a little more separation. A private office with its own entrance creates a clear boundary between work and home.

Room to unwind. A dedicated media room with direct backyard access creates flexible space for movie nights, hobbies, play or entertaining.
YOUR PRIVATE RETREAT

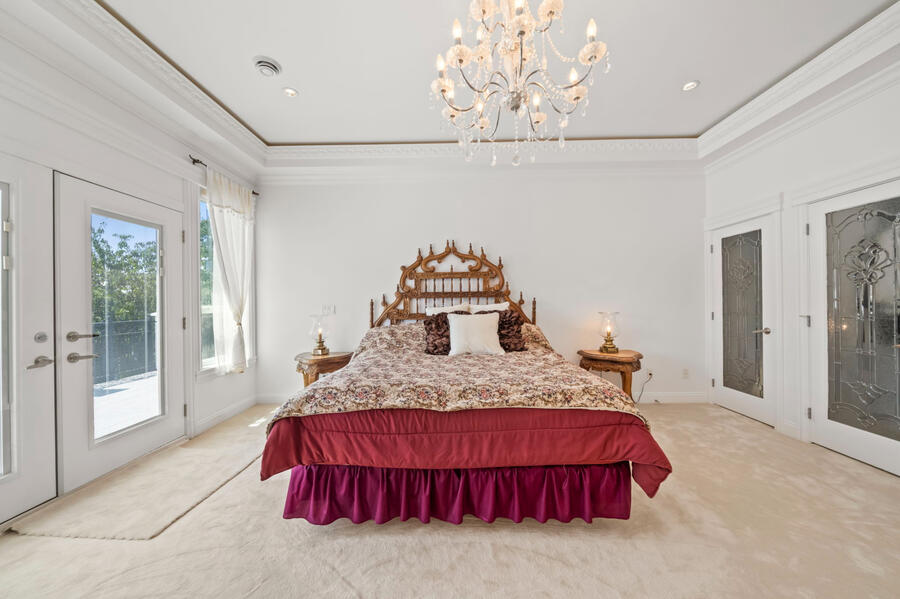
Space to truly settle in. The primary suite offers generous proportions and abundant storage for clothing, shoes, handbags, jewelry and the pieces collected over time.

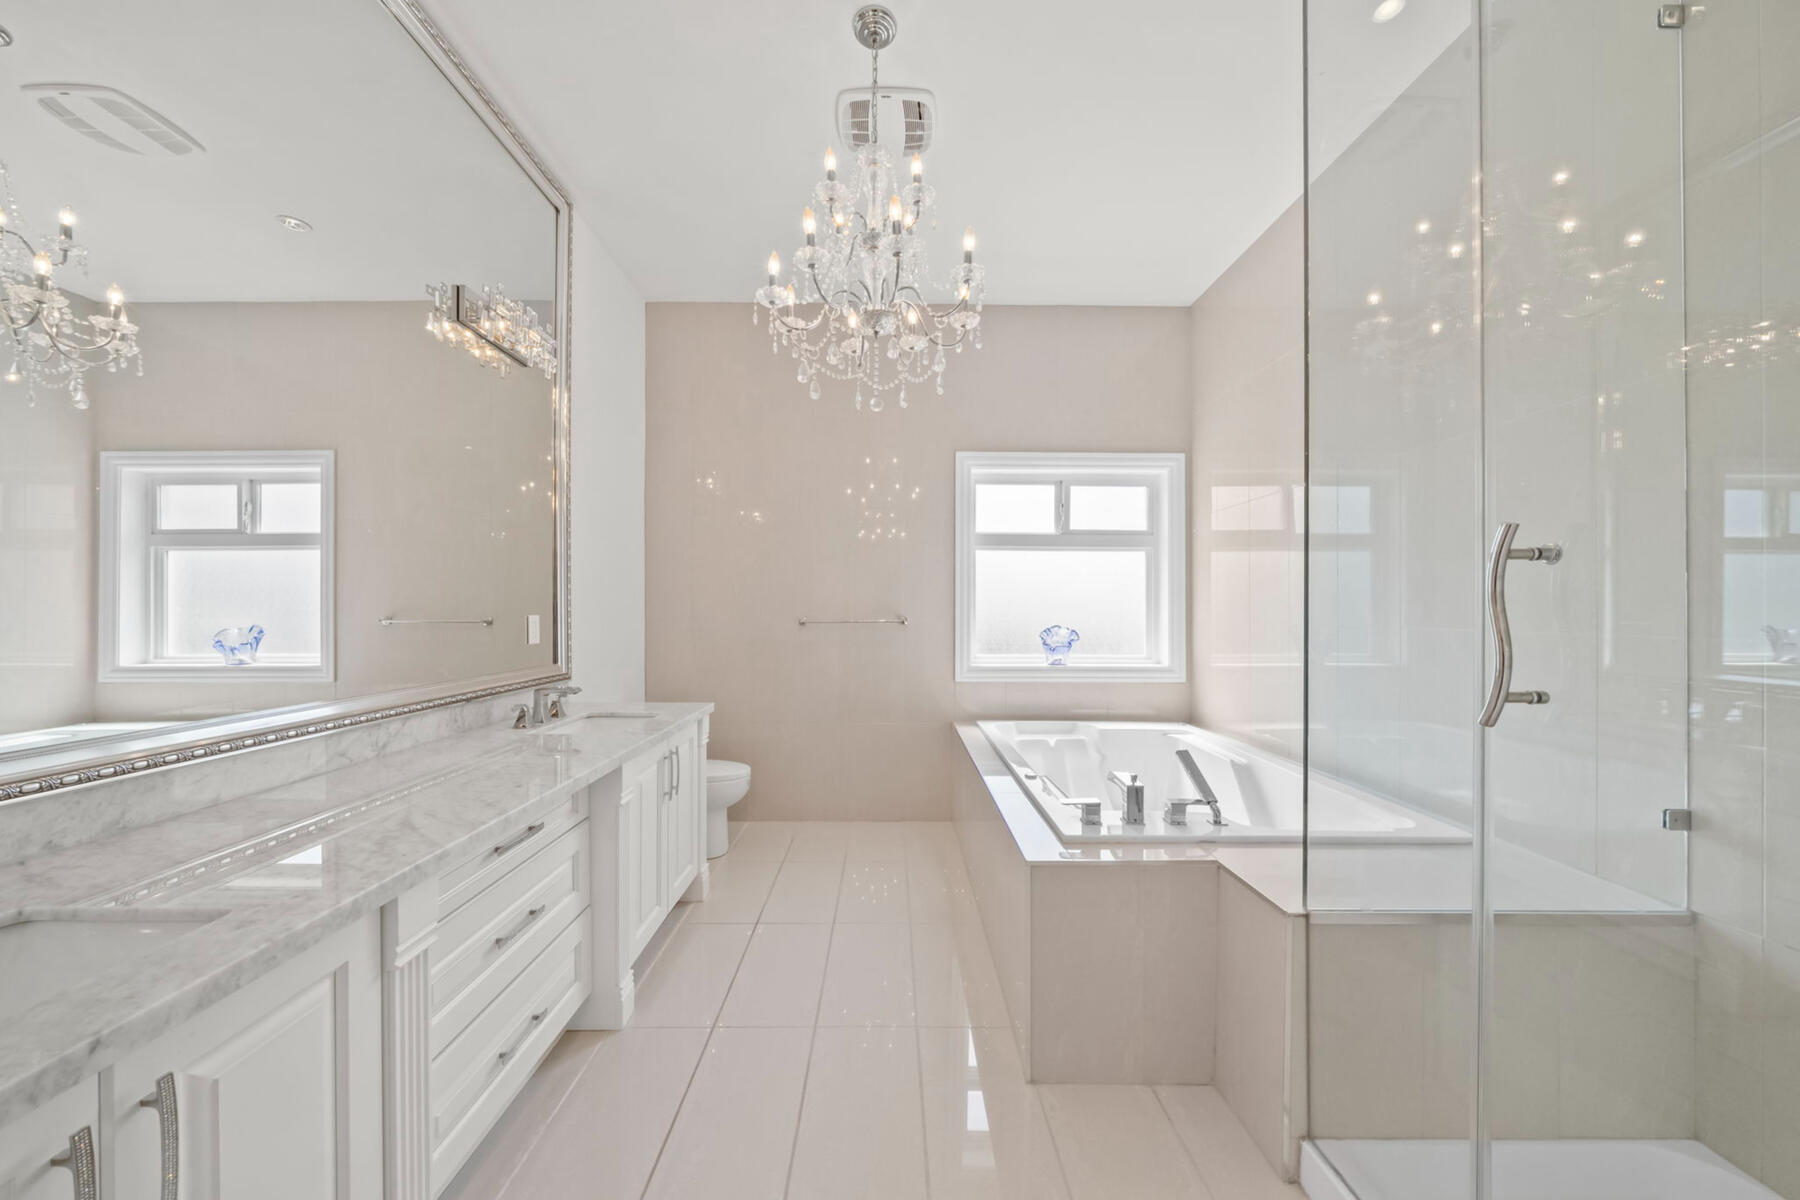
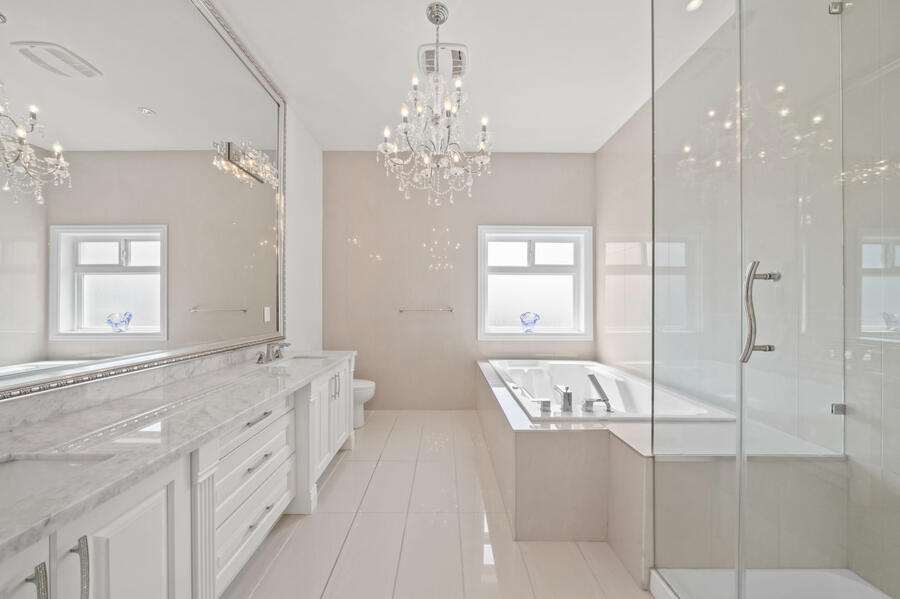
A quieter kind of luxury. The spa-inspired ensuite pairs double vanities with a rain shower and jetted tub—creating a private place to reset at the beginning and end of each day.

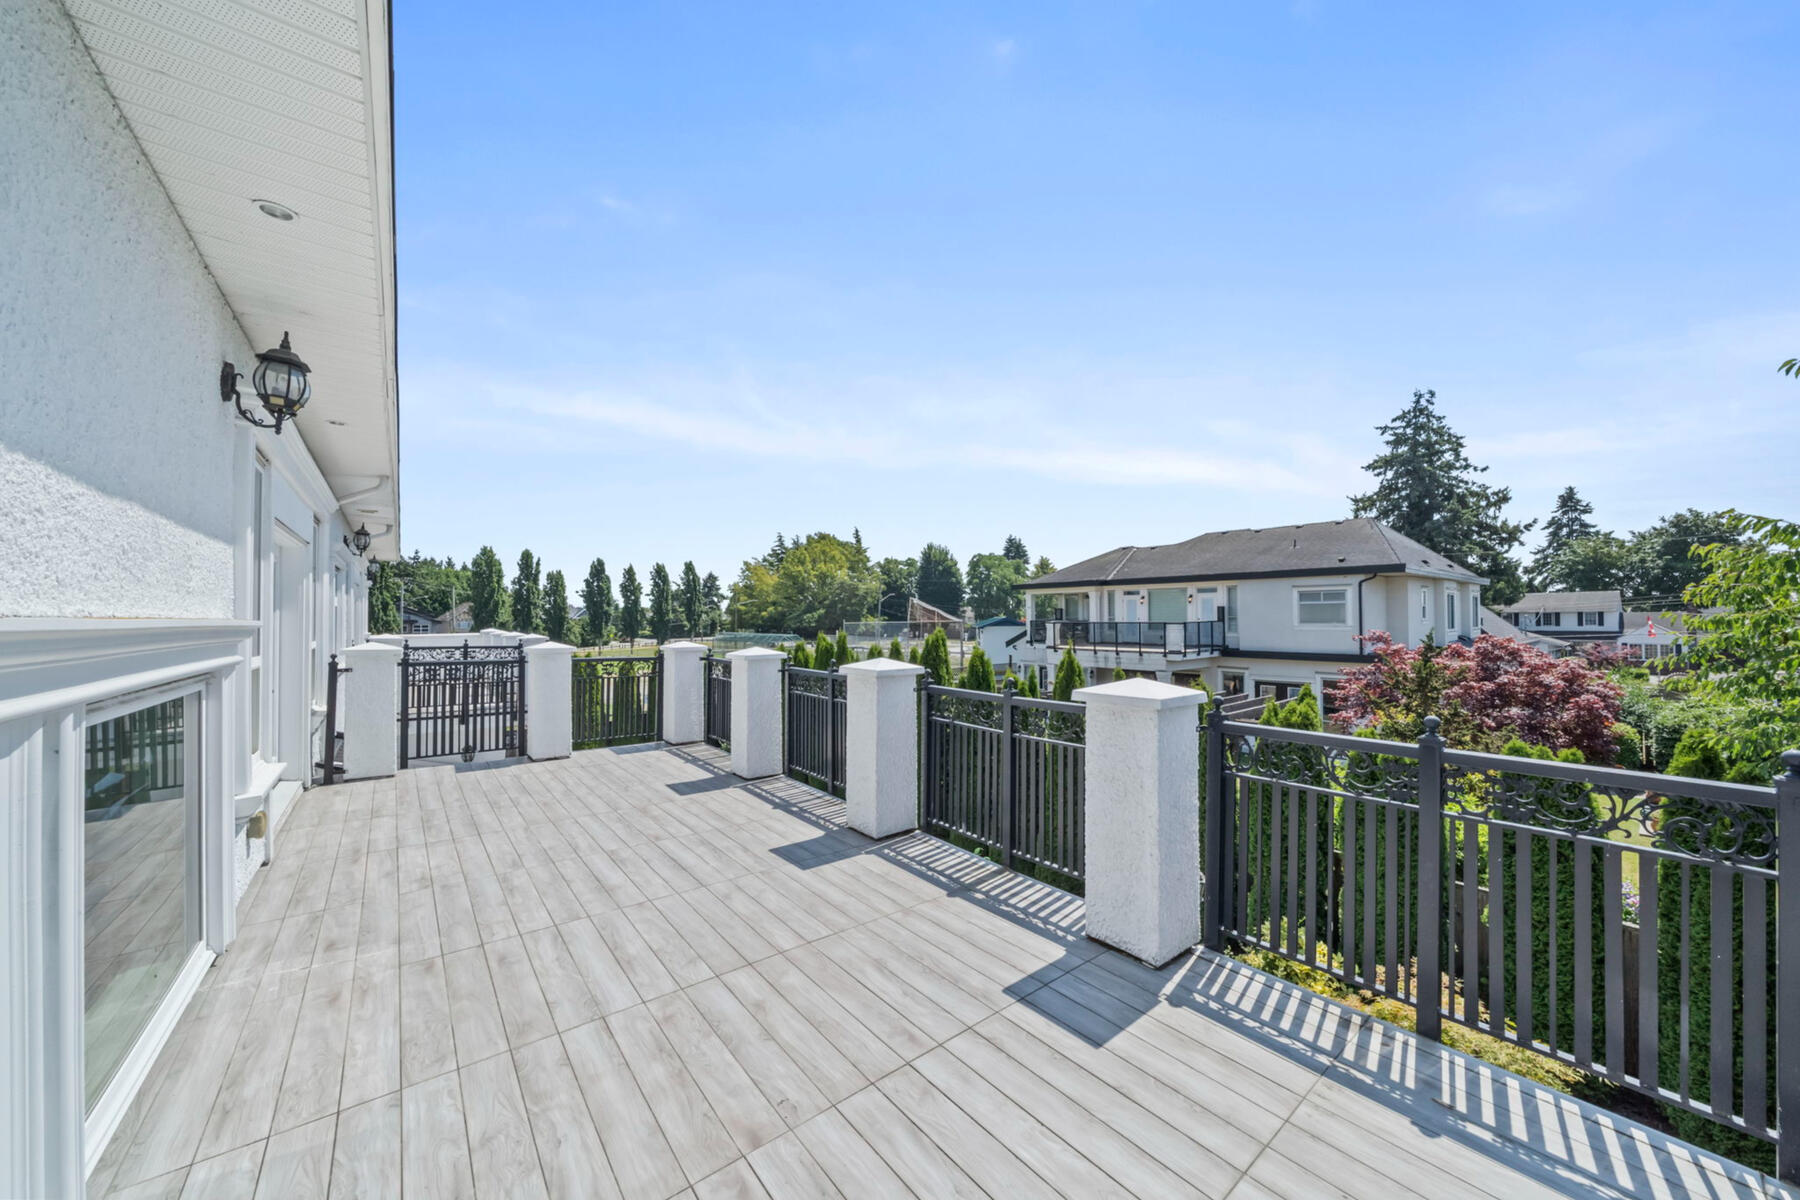
Step outside. A private balcony extends the suite toward the neighbouring park, bringing fresh air and greenery into the everyday routine.
SOME OF THE BEST PARTS OF HOME...
AREN’T INSIDE IT.

SPACE TO BREATHE. The south-facing backyard offers room to gather, play, garden, or simply enjoy the quiet of your own outdoor space.

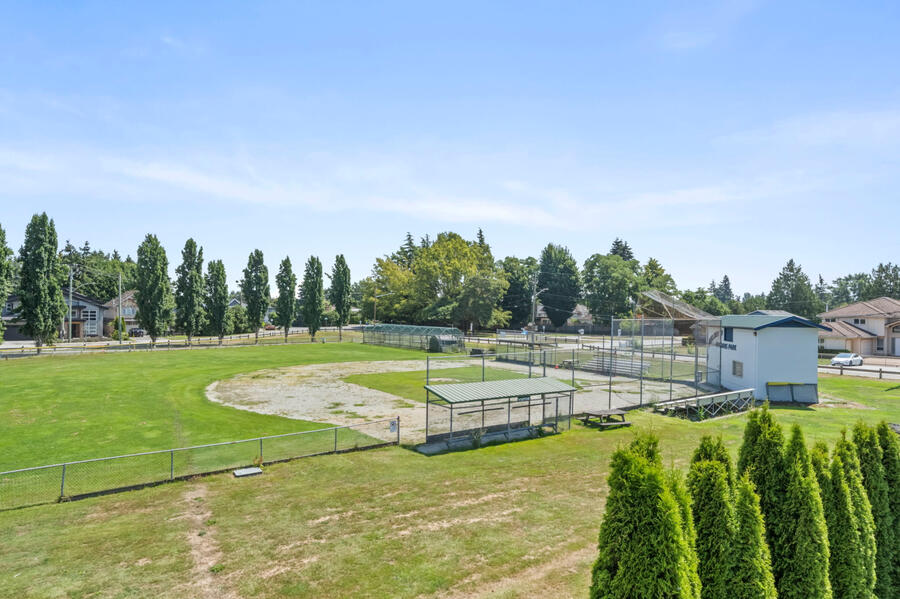
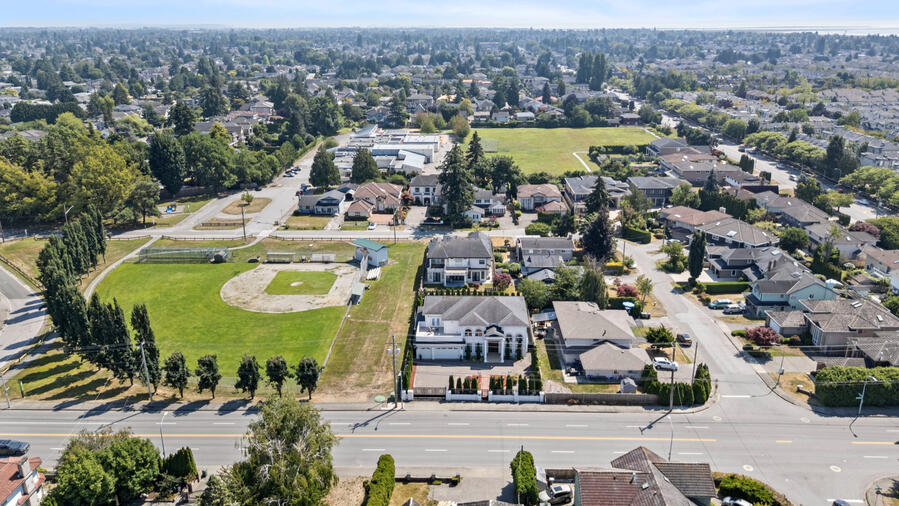
A PARK AT YOUR DOORSTEP. With the neighbouring park immediately beside the property, everyday life naturally extends beyond the backyard—morning walks, fresh air, green space, and room for children to play.
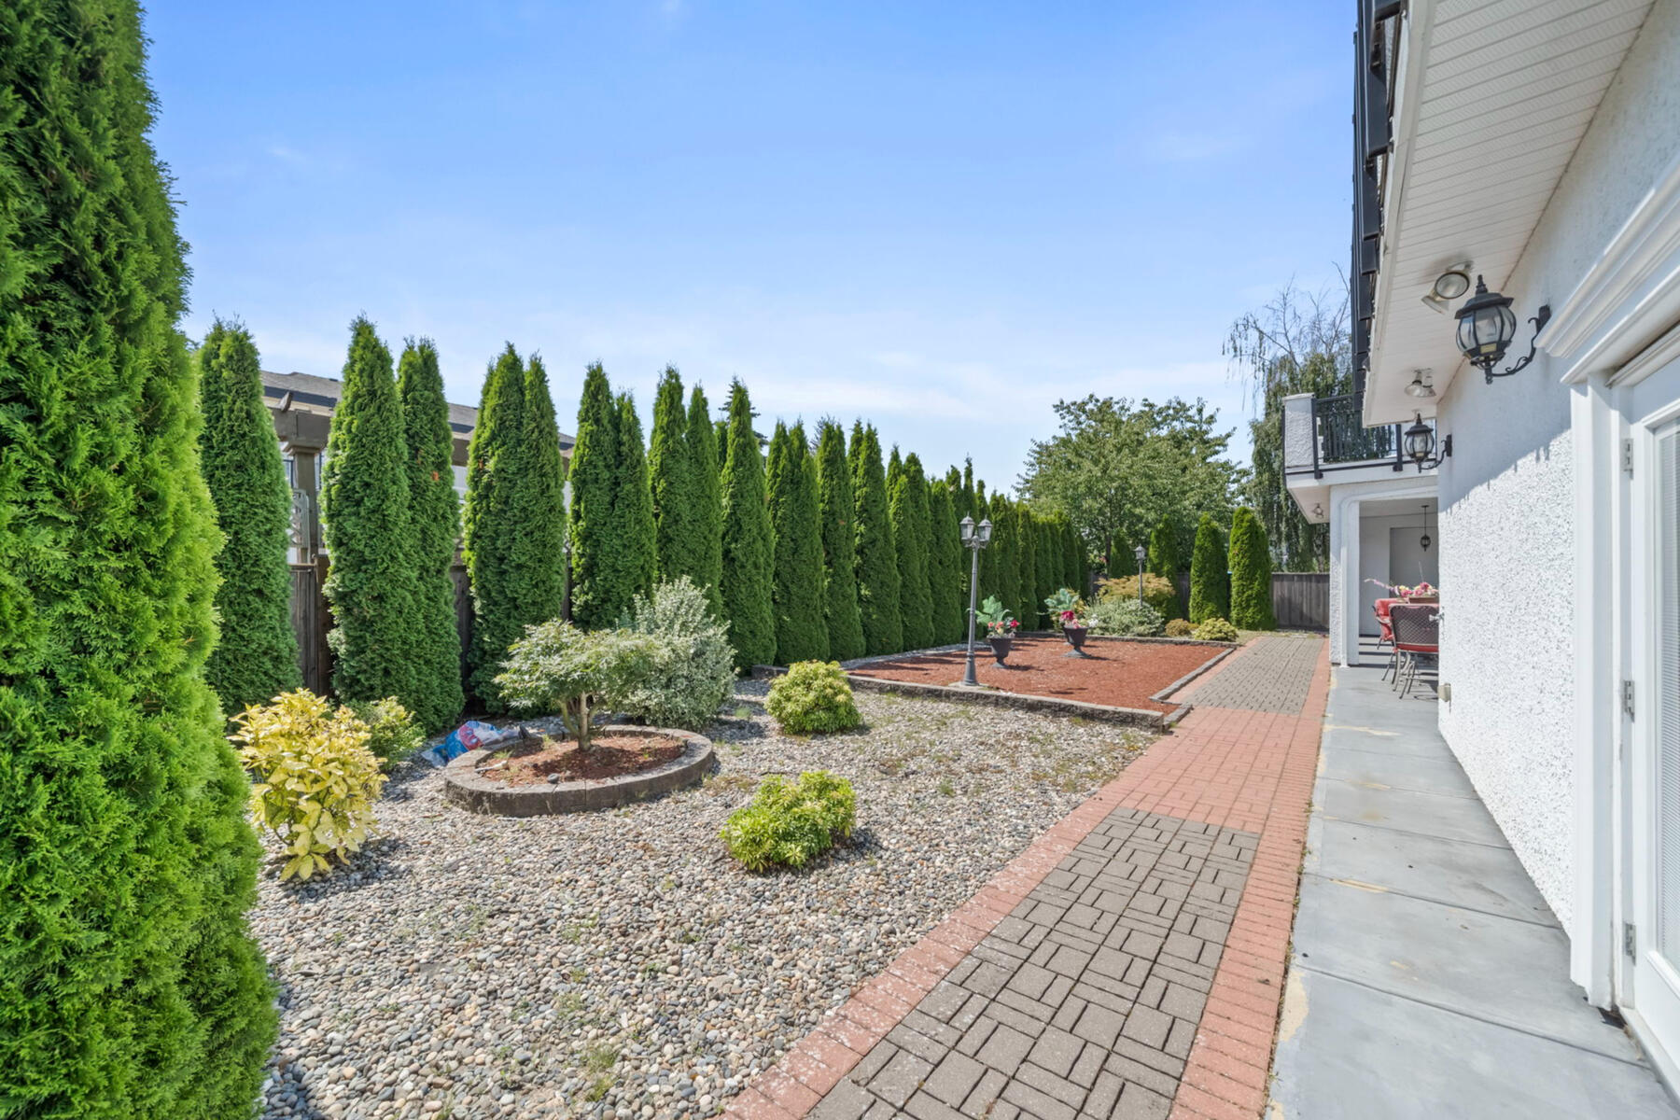
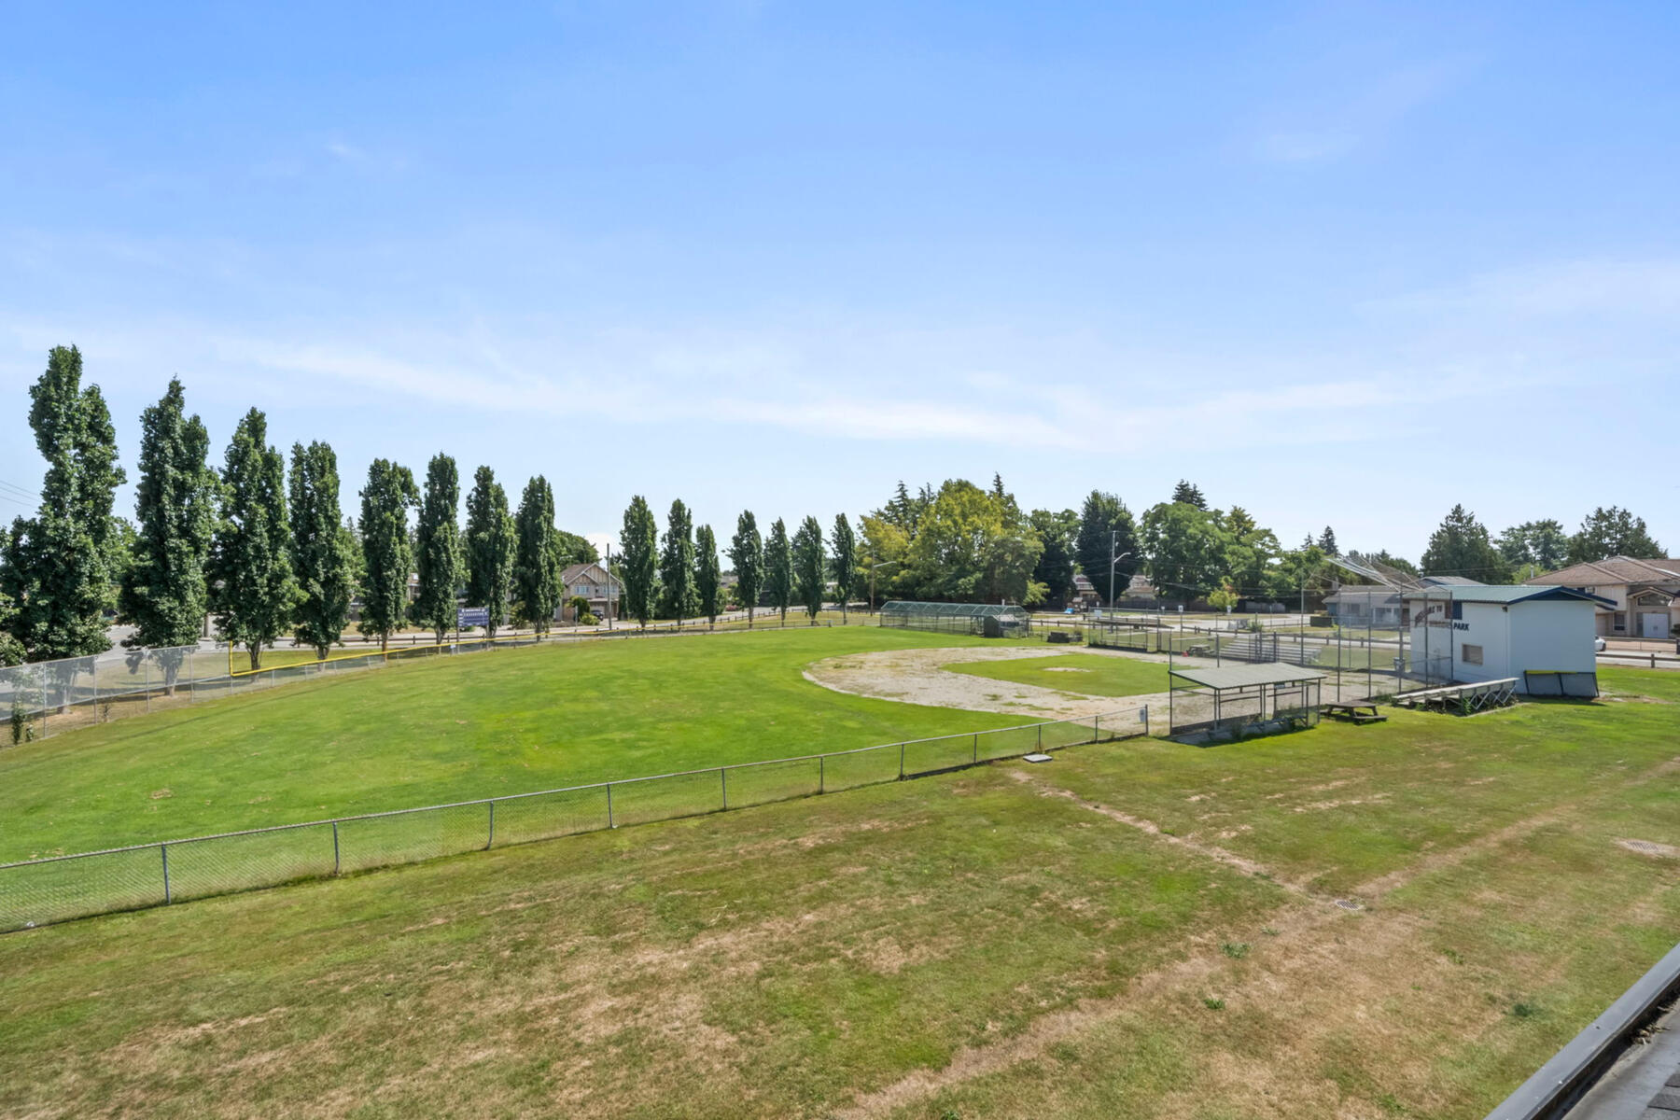

THE OUTDOORS FOLLOWS YOU UPSTAIRS. Three upper-level balconies overlook the park, giving the bedrooms their own connection to the outdoors.
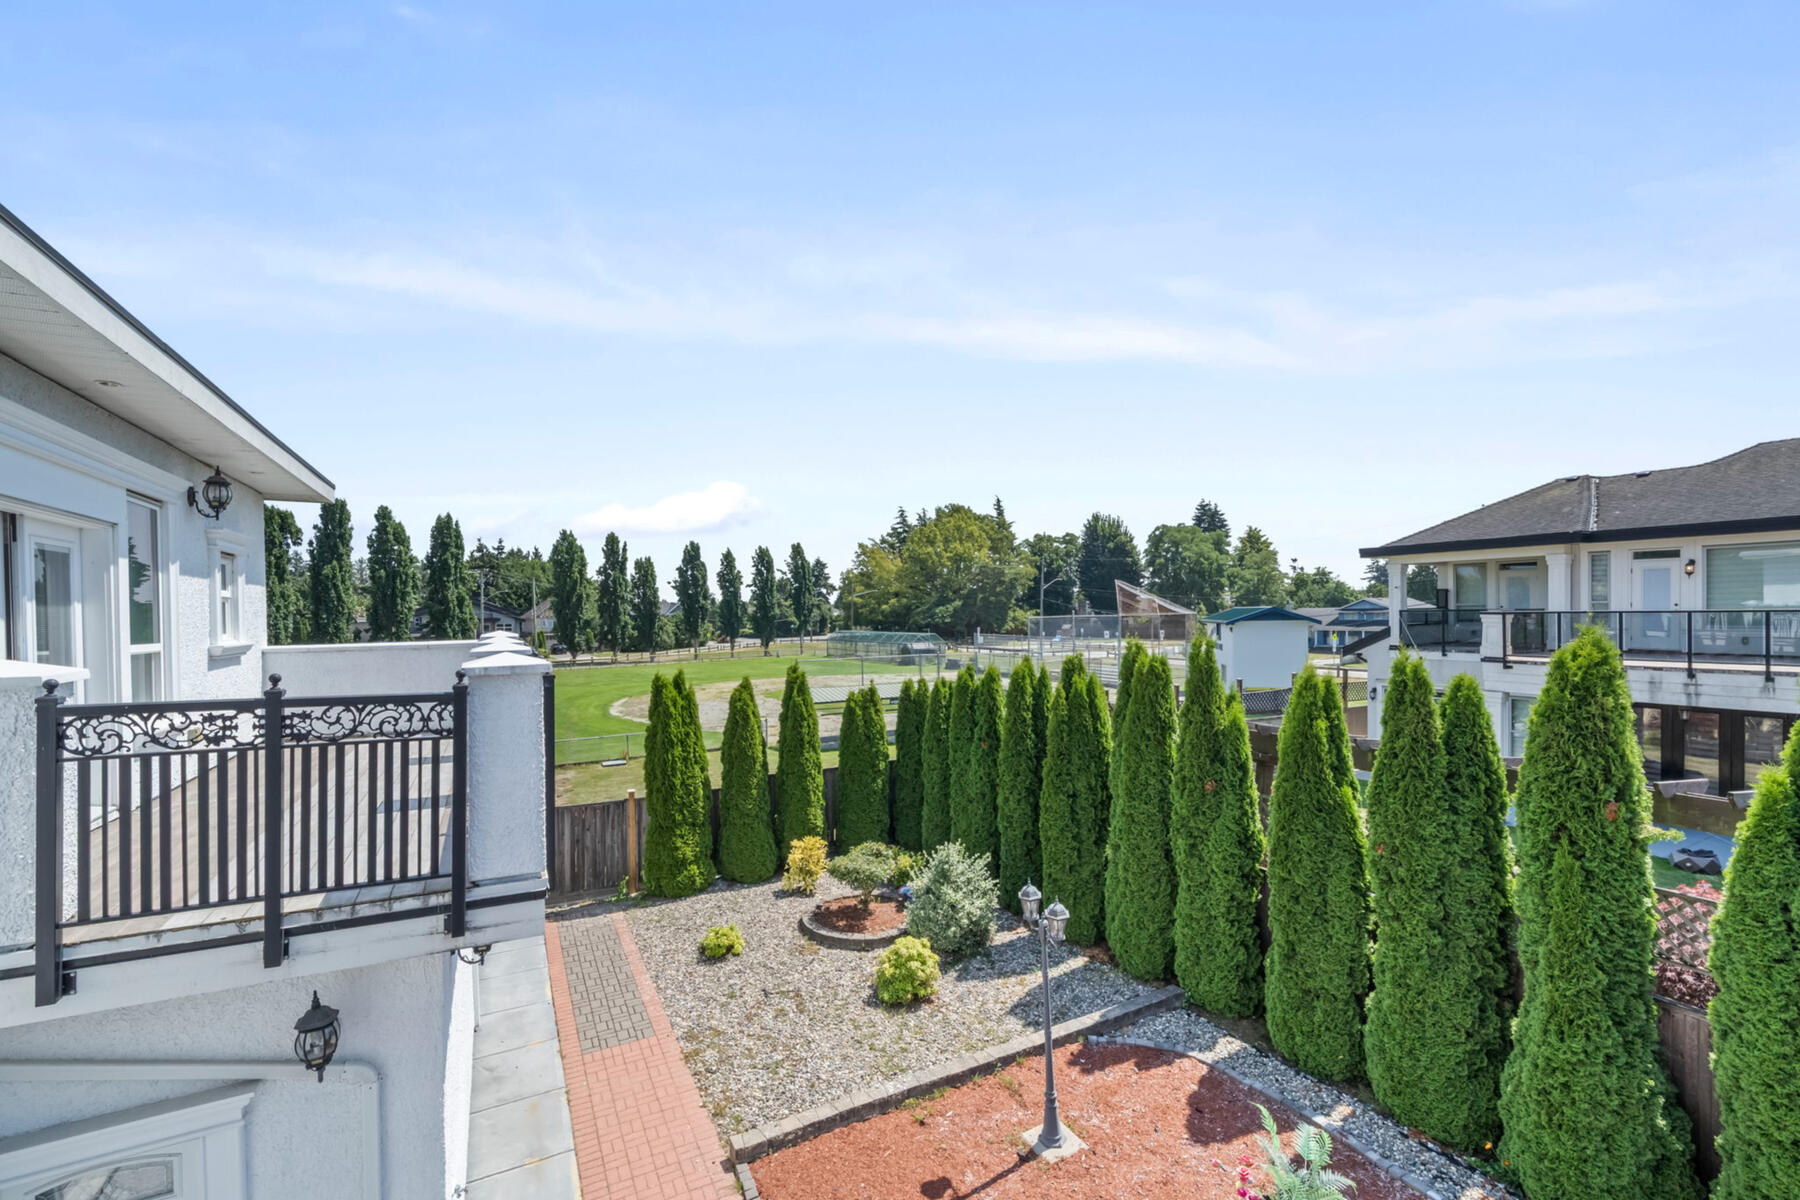
DESIGNED BEYOND WHAT YOU SEE
Some of the most meaningful details in a home are the ones you experience every day—comfort, quiet, efficiency, and thoughtful function.
COMFORT, BUILT IN
Radiant heat · Air conditioning · HRV · Hardwood & tile · Soft bedroom carpeting
THOUGHTFUL FUNCTION
Triple garage · Finished garage floor · Spacious laundry · Privately positioned staircase
THE DESIGNER
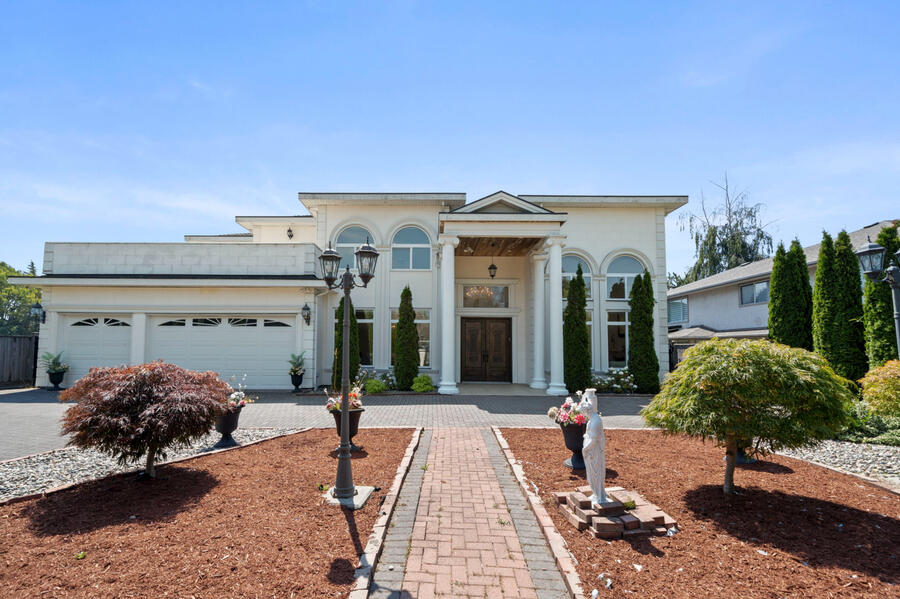
Custom-designed by Rafiq Shaikh Designs Ltd., 4120 Westminster reflects decades of local custom-home experience through its generous proportions, soaring volumes and thoughtfully balanced floor plan.
A custom home shaped with intention, not assembled from a formula.

A home where proportion, function and presence come together.
OWN SOMETHING RARE FOR TOMORROW
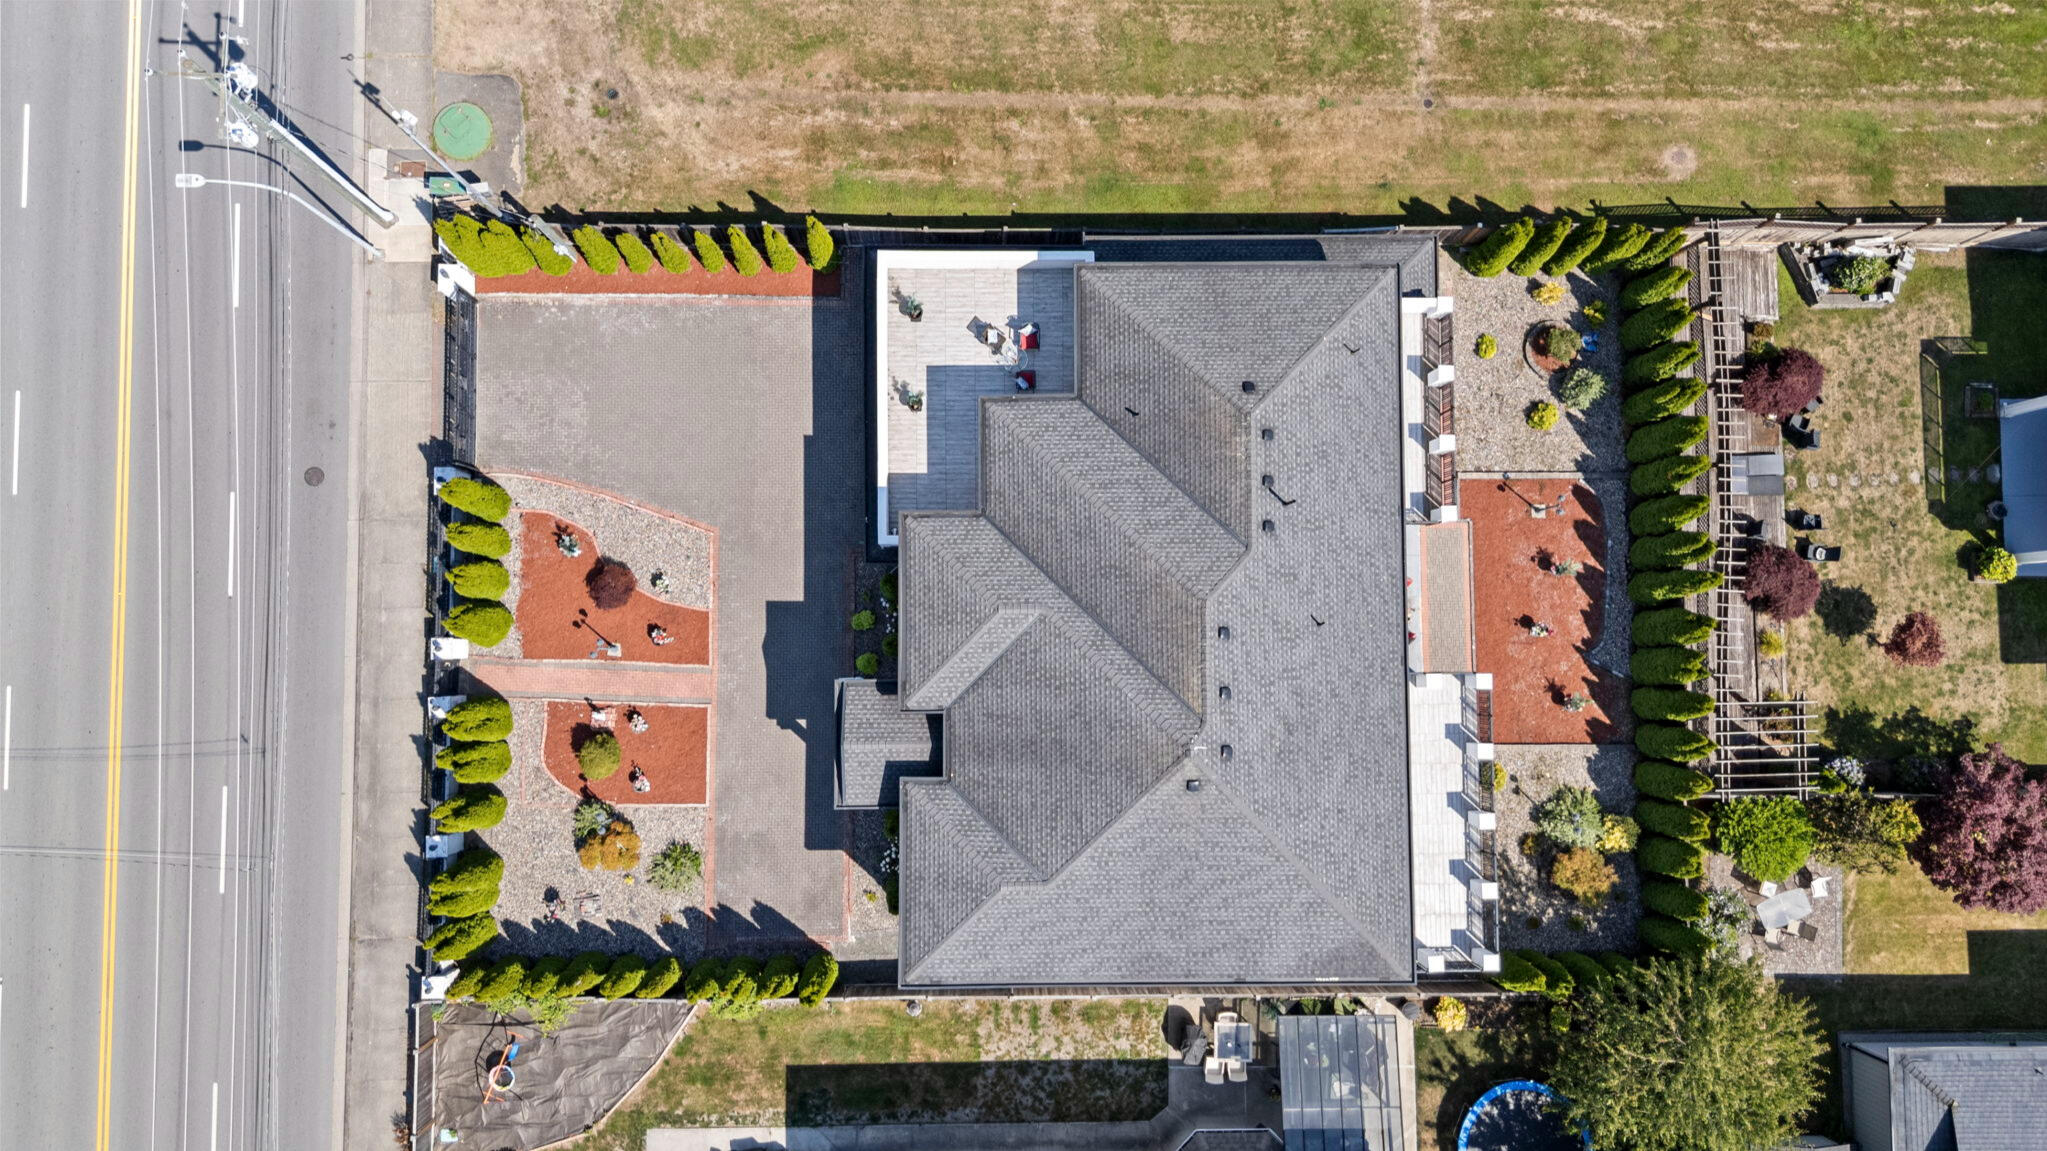
10,399 SF LOT · 80' FRONTAGE · 130' DEPTH · PARK-SIDE SETTING
Wide where it matters. Deep where it counts.A park beside you. Riverdale around you.
Waterfront greenway · Terra Nova Village · Thompson Elementary · Burnett Secondary · Richmond amenities · Vancouver access
A beautiful custom home to enjoy today.A substantial piece of Riverdale to own for tomorrow.
EXPLORE THE RESIDENCE
Ready to experience it in person?
REQUEST A PRIVATE VIEWING
THE FLOOR PLAN
See how 4,380 square feet of living space comes together across two thoughtfully designed levels.
PROPERTY DETAILS
For a complete overview of the residence, features and specifications:
EXPERIENCE 4120 WESTMINSTER
Some homes are best understood online.Others need to be experienced in person.
Live Beautifully Today.
Own Something Rare for Tomorrow.
4120 WESTMINSTER HIGHWAY
Riverdale · Richmond, British Columbia
$3,999,800
REQUEST A PRIVATE VIEWING
Winnie Chen REALTOR® & Shafik Ladha Personal Real Estate Corporation
Shafik Ladha Real Estate Team
at RE/MAX Westcoast
778.688.3468 | 604.279.8075
#110-6086 Russ Baker Way | Richmond, BC | V7B 1B4



This communication is not intended to cause or induce breach of an existing Listing Brokerage Agreement or Buyer Agency Contract.
If you do not wish to receive these communications, please contact us and we will remove you from our database.
*PREC = Personal Real Estate Corporation